6675 Ancestra Drive
6675 Ancestra Drive
6675 Ancestra Drive
6675 Ancestra Drive
6675 Ancestra Drive
6675 Ancestra Drive
6675 Ancestra Drive
6675 Ancestra Drive
6675 Ancestra Drive
6675 Ancestra Drive
6675 Ancestra Drive
6675 Ancestra Drive
6675 Ancestra Drive
6675 Ancestra Drive
6675 Ancestra Drive
6675 Ancestra Drive
6675 Ancestra Drive
6675 Ancestra Drive
6675 Ancestra Drive
6675 Ancestra Drive
6675 Ancestra Drive
6675 Ancestra Drive
6675 Ancestra Drive
6675 Ancestra Drive
6675 Ancestra Drive
6675 Ancestra Drive
6675 Ancestra Drive
6675 Ancestra Drive
6675 Ancestra Drive
6675 Ancestra Drive
6675 Ancestra Drive
VIEW PHOTOS
Bought with Christine White C2EX MRP RENE SFR , ERA Shields Real Estate and Listed by Christopher Cooper, The Cutting Edge Listing Contact: 719-999-5067
$315,000

6675 Ancestra Drive

4 Beds 3 Baths 2,525 Sq.Ft. 7,392 Sq.Ft.

Description

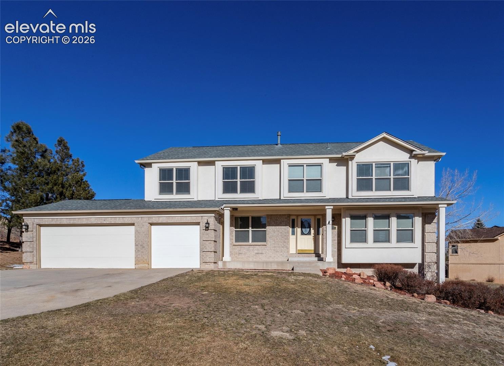
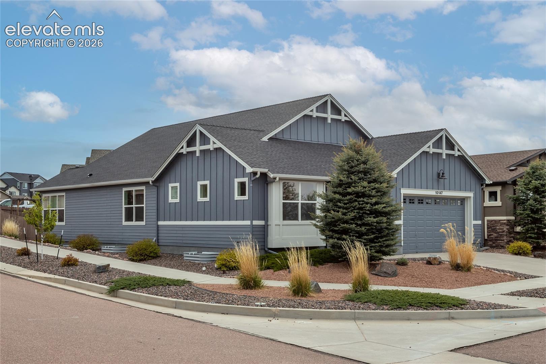
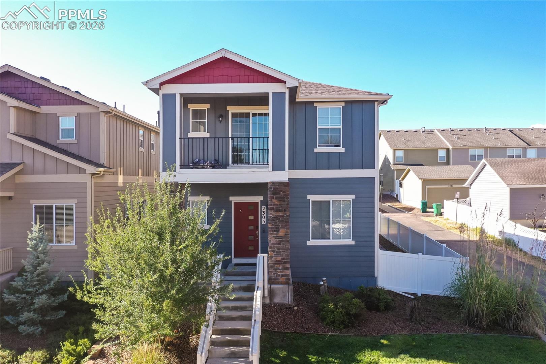
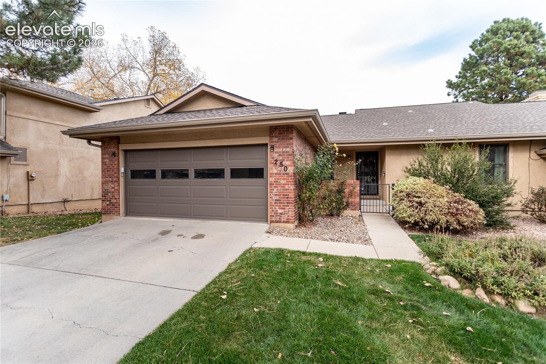
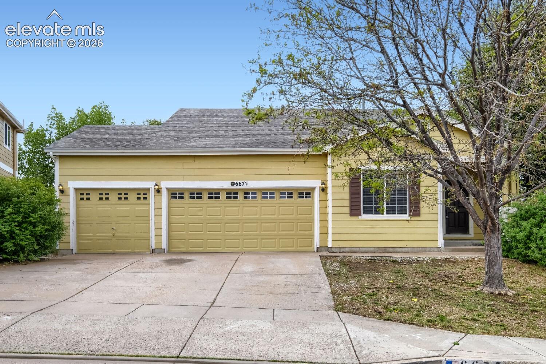
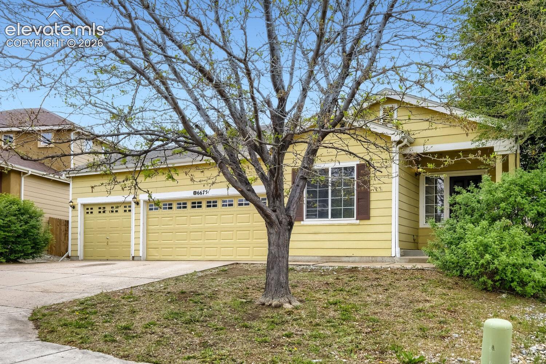
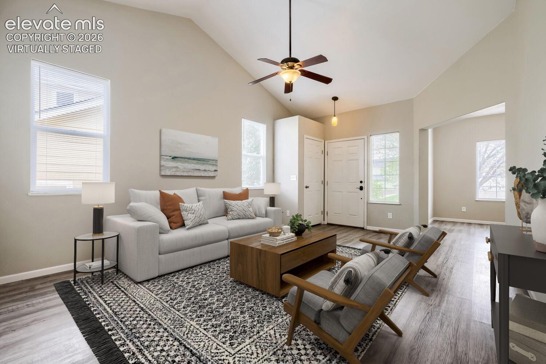
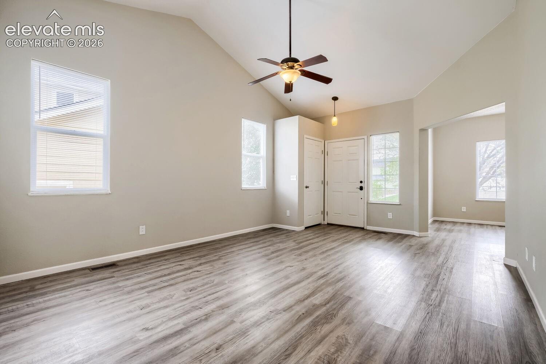
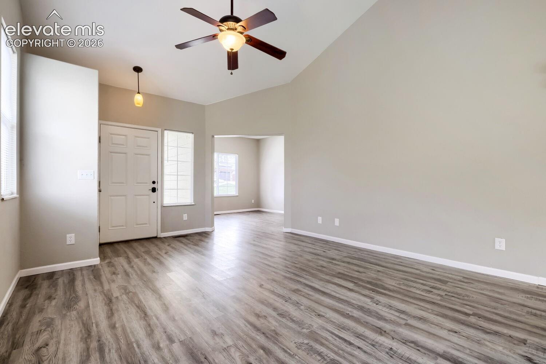
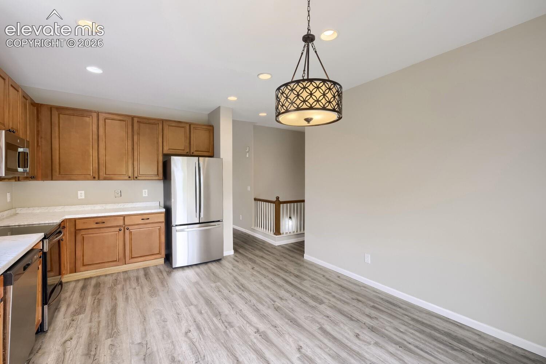
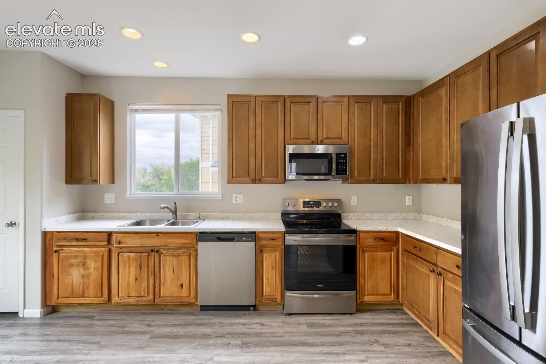
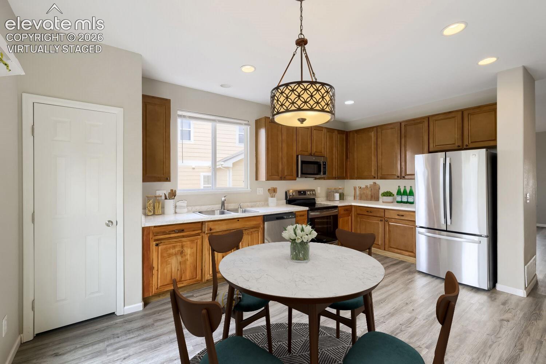
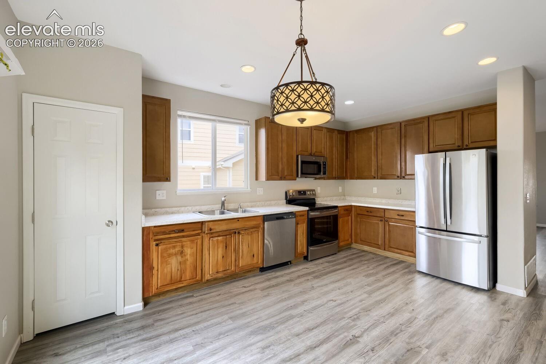
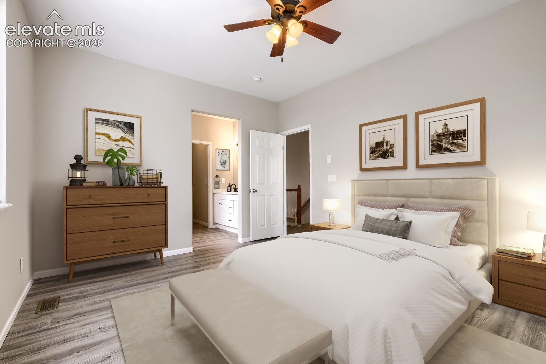
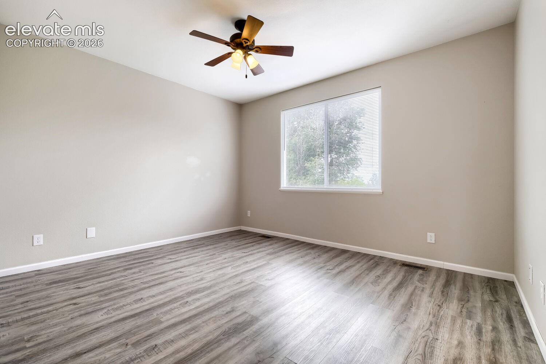
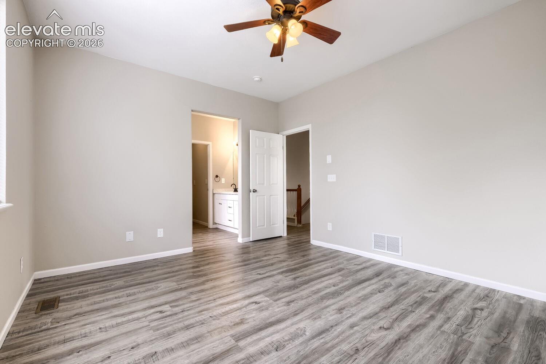
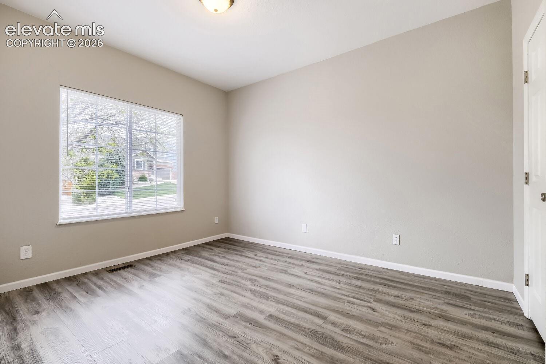
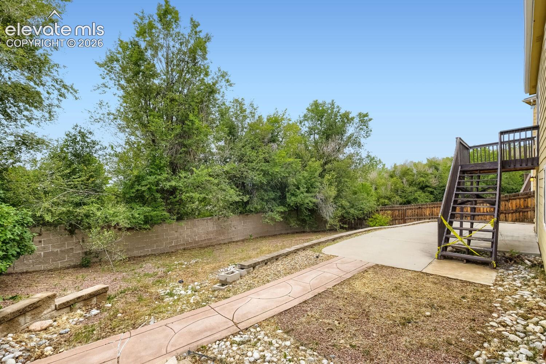
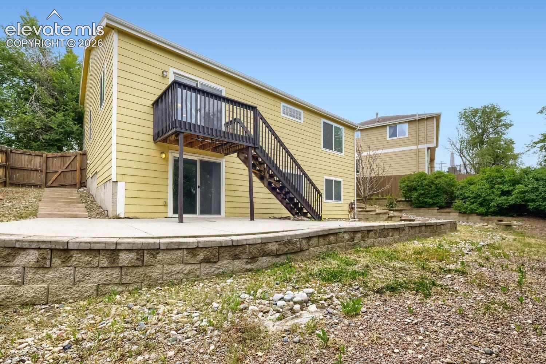
Investor special with incredible potential! Please note: the home has settled and is being sold as-is. Spacious ranch-style home located on a quiet street with beautiful mountain views and open space behind -- no rear neighbors. This 4-bedroom home features a formal living room, formal dining room, large eat-in kitchen with all appliances included, and walkout access to the deck and private backyard.

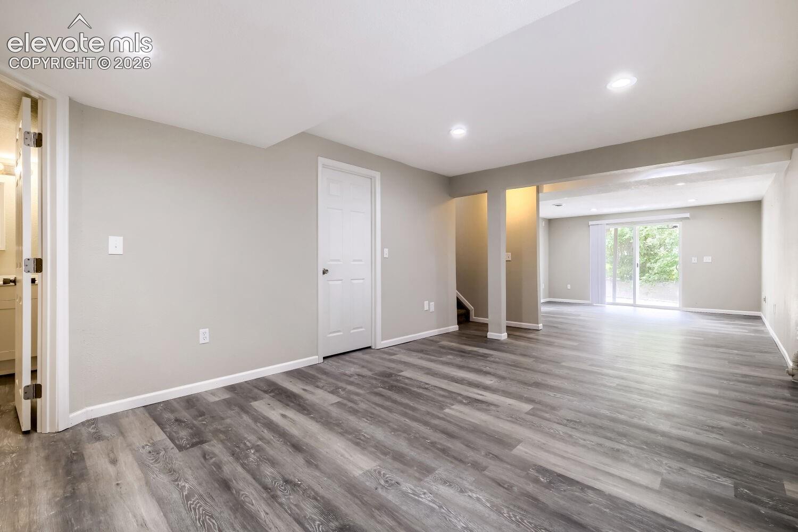
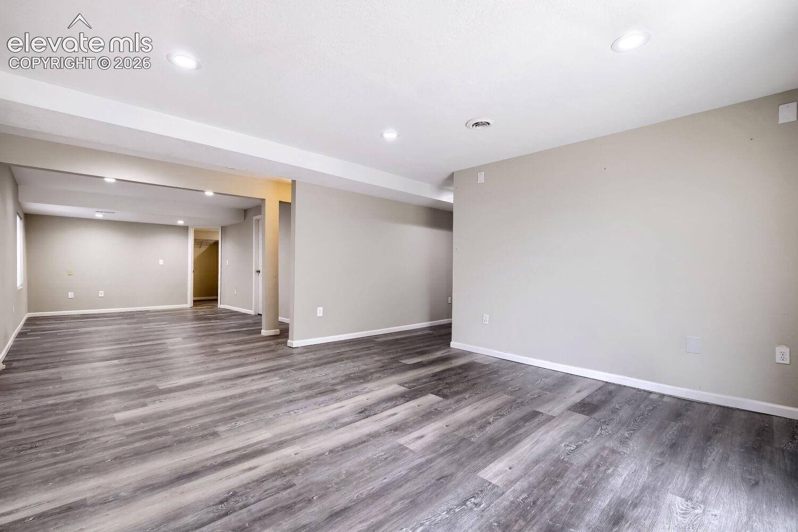
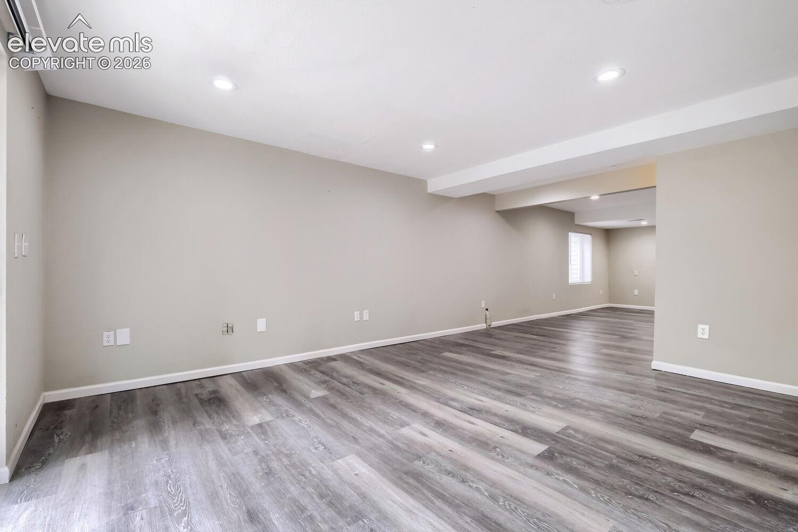
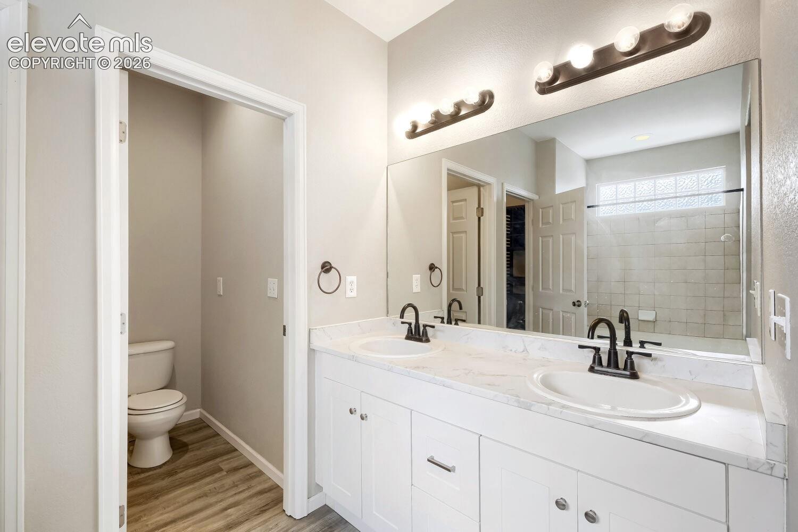
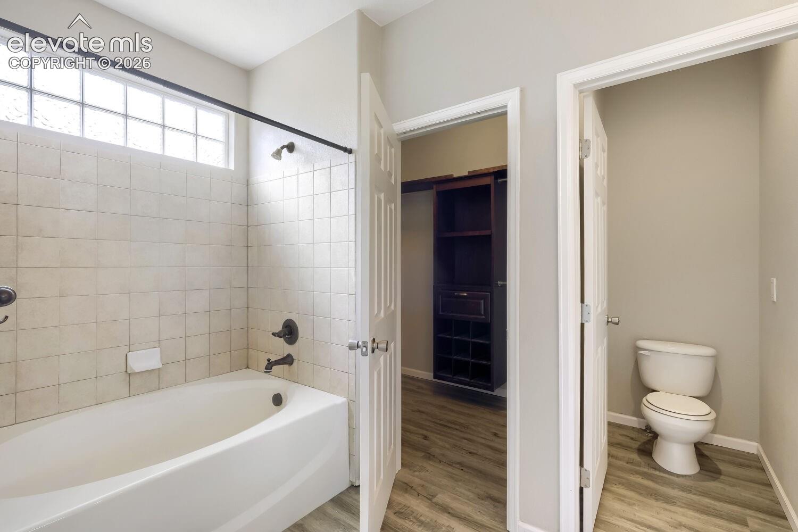
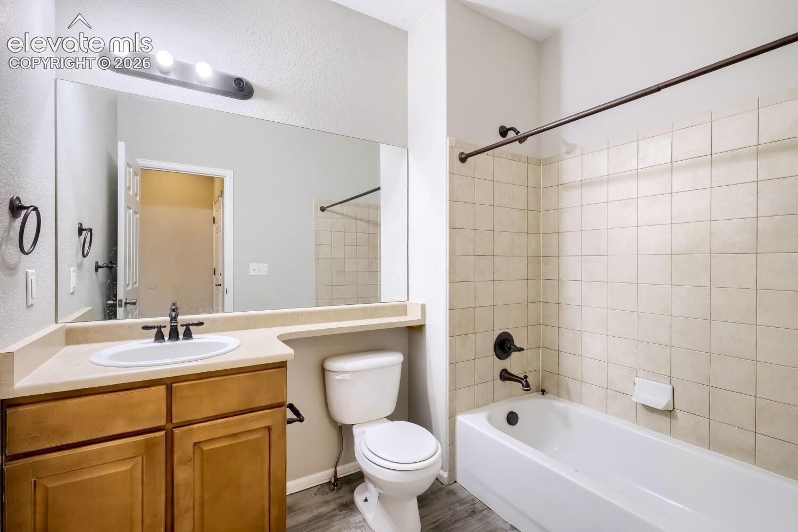
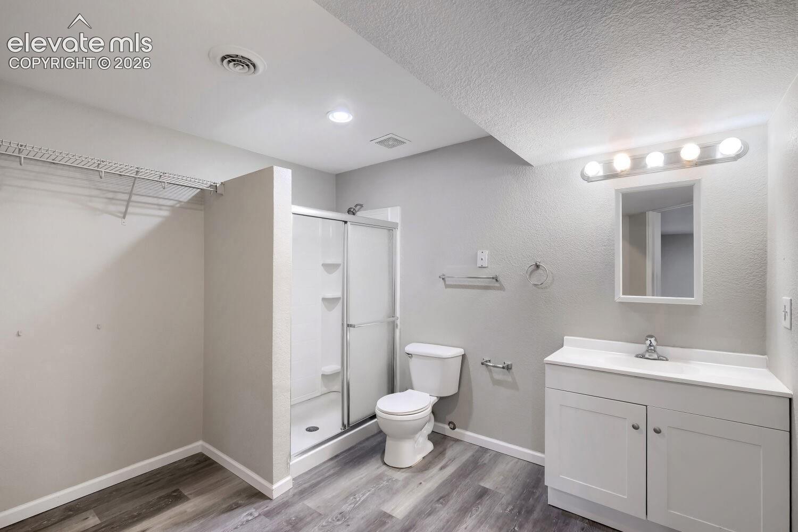
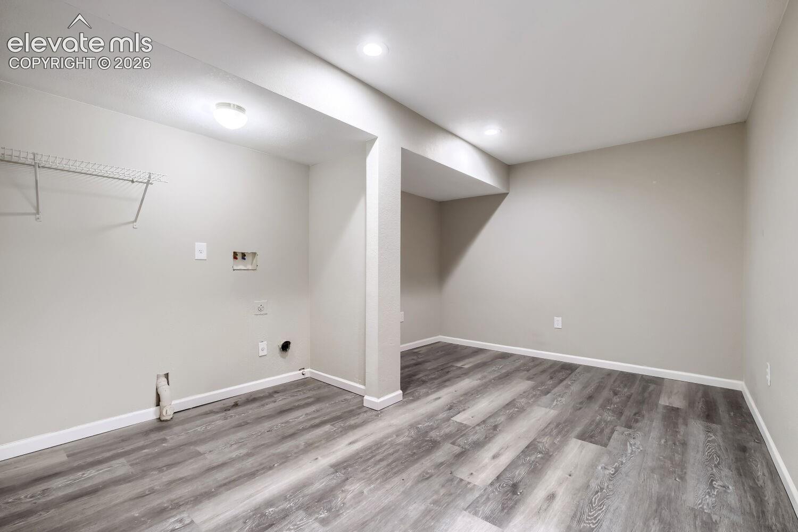
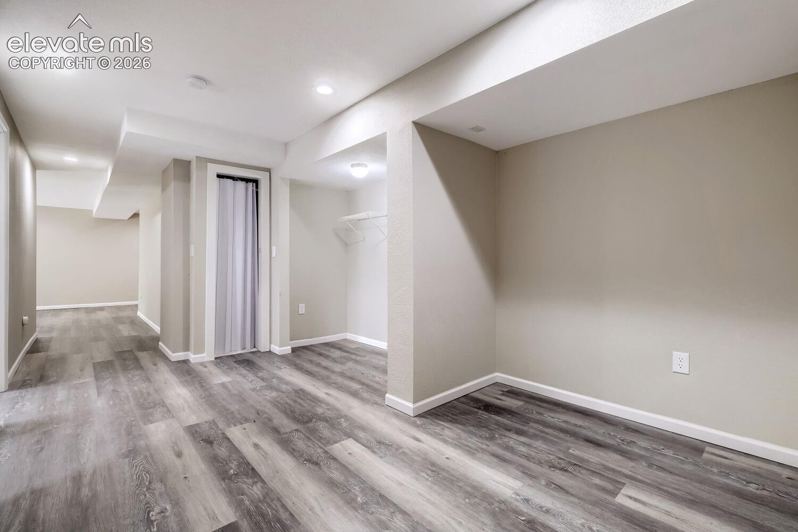
The fully finished walkout basement offers additional bedrooms, a huge full bathroom, a large family room, and patio access overlooking the open space and mountain views. Additional features include a 3-car garage, automatic sprinkler system, and central air conditioning.

Conveniently located near shopping, schools, parks, Fort Carson, and Interstate 25. Great opportunity for investors, cash or potentially Conv buyers, or buyers looking for a property with upside potential.

Share Property

Location

6675 Ancestra Drive, Fountain, CO 80817

Status

Sold

Date Sold

September 8, 2026
Christine White

Christine White

TITLE

REALTOR®

Property Amenities

Interior
Laundry room Basement
Fireplace None
Appliances Dishwasher, Disposal, Microwave Oven, Oven, Range, Refrigerator
Flooring Carpet, Vinyl/Linoleum
Total Bedrooms: 4
Three-Quarter Bathrooms: 1
Full Bathrooms: 2
Area & Lot
Total area 2,590 Sq.Ft.
Lot Area 7,392 Sq.Ft.
Living area 2,525 Sq.Ft.
MLS® ID 7177642
Year Built 2005
School District Ftn/Ft Carson 8
View Description Mountain View
Architecture Styles Ranch
Type Residential
Status Sold
Date Sold September 8, 2026
Exterior
Air conditioning Central Air
Heat type Forced Air
Water Source Municipal
Garage Space 3.0
Sewer Sewer
Parking Attached, Concrete
Roof Composite Shingle
Utilities Cable Connected, Electricity Connected
Finance
Sales Price $315,000
Real Estate Tax $2,047 yearly

360 Virtual Tour

Take a tour of this property

Fountain

Let’s Find Your Dream Home

Get assistance in determining the current property value, crafting a competitive offer, writing and negotiating a contract, and much more. Contact me today.