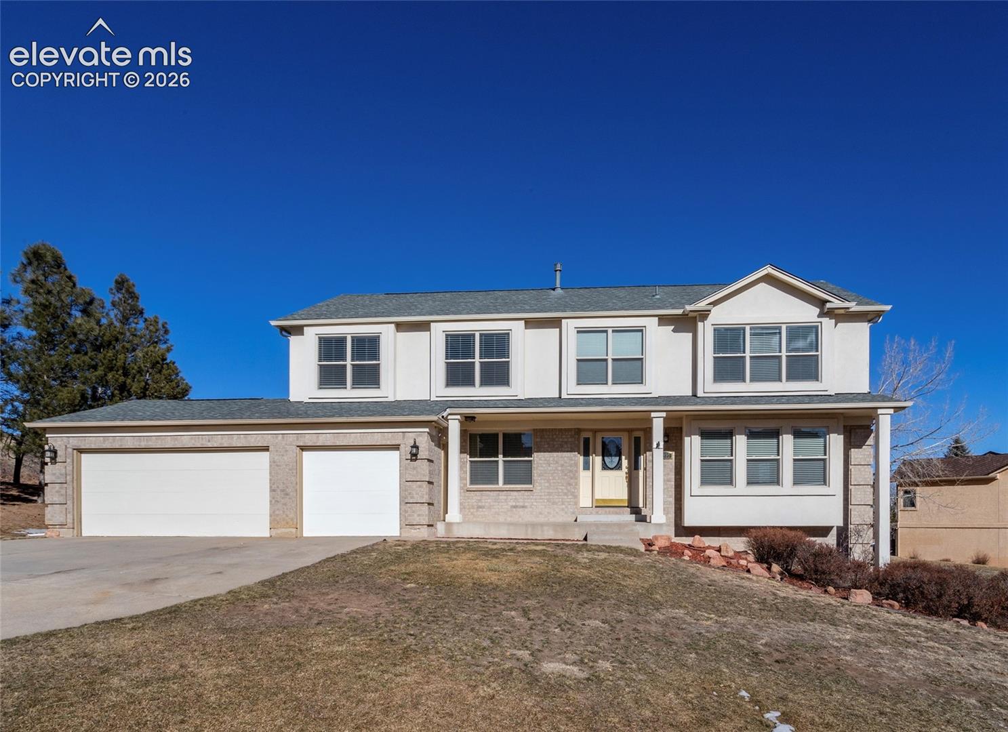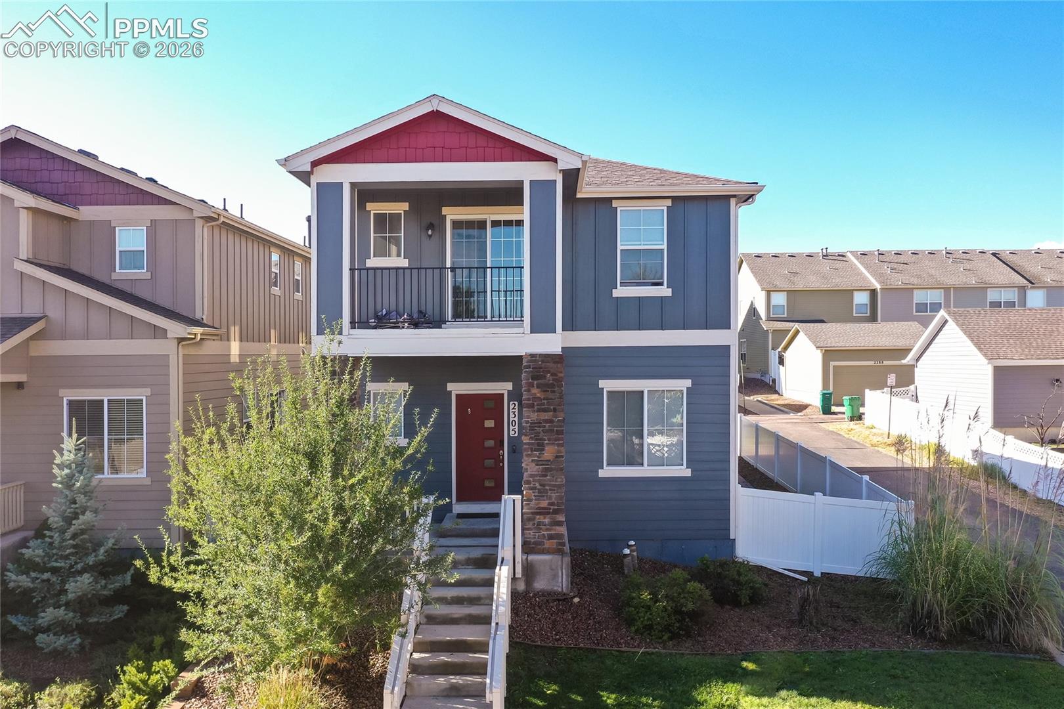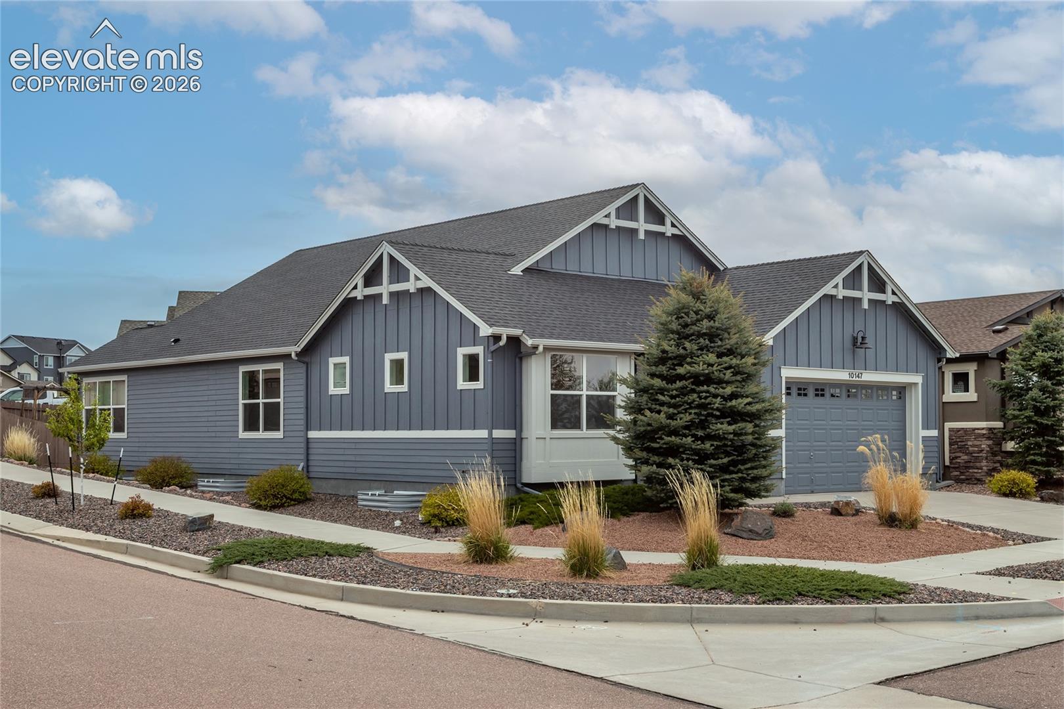
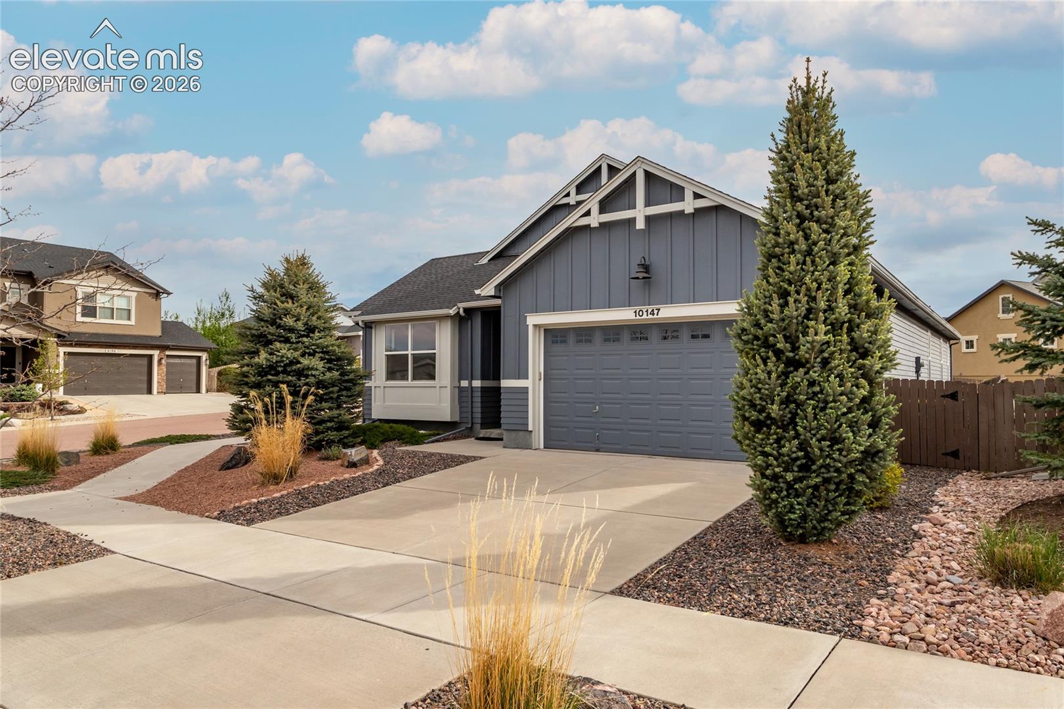
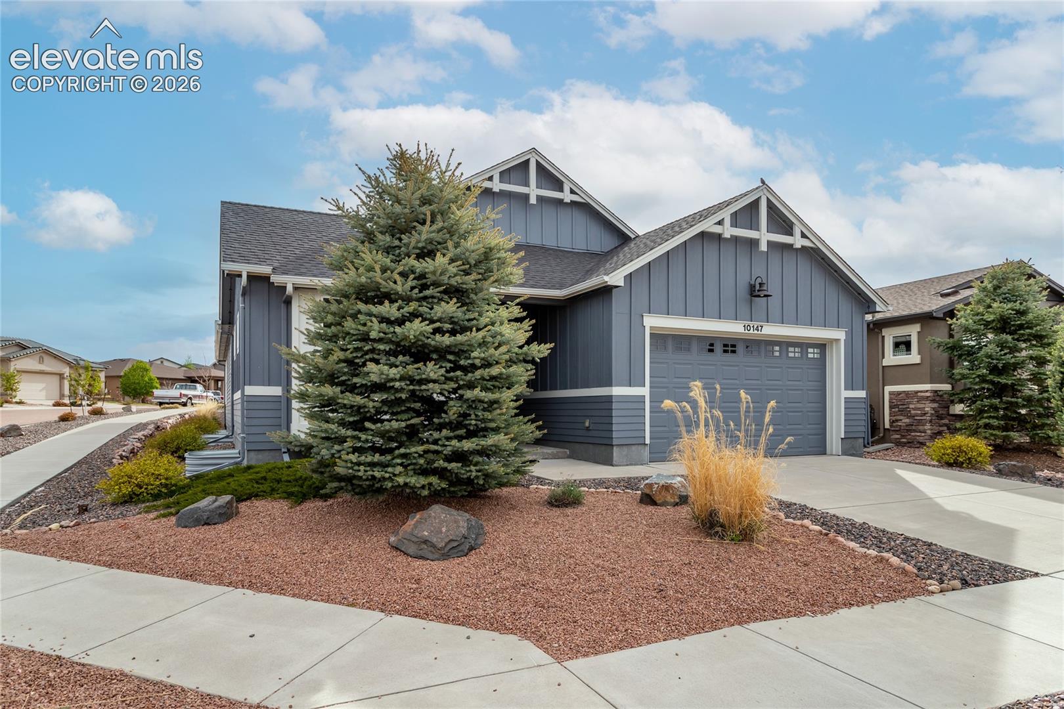
Blue-gray gabled home at 10147 Barbour Fork Court with an attached garage and landscaped yard.
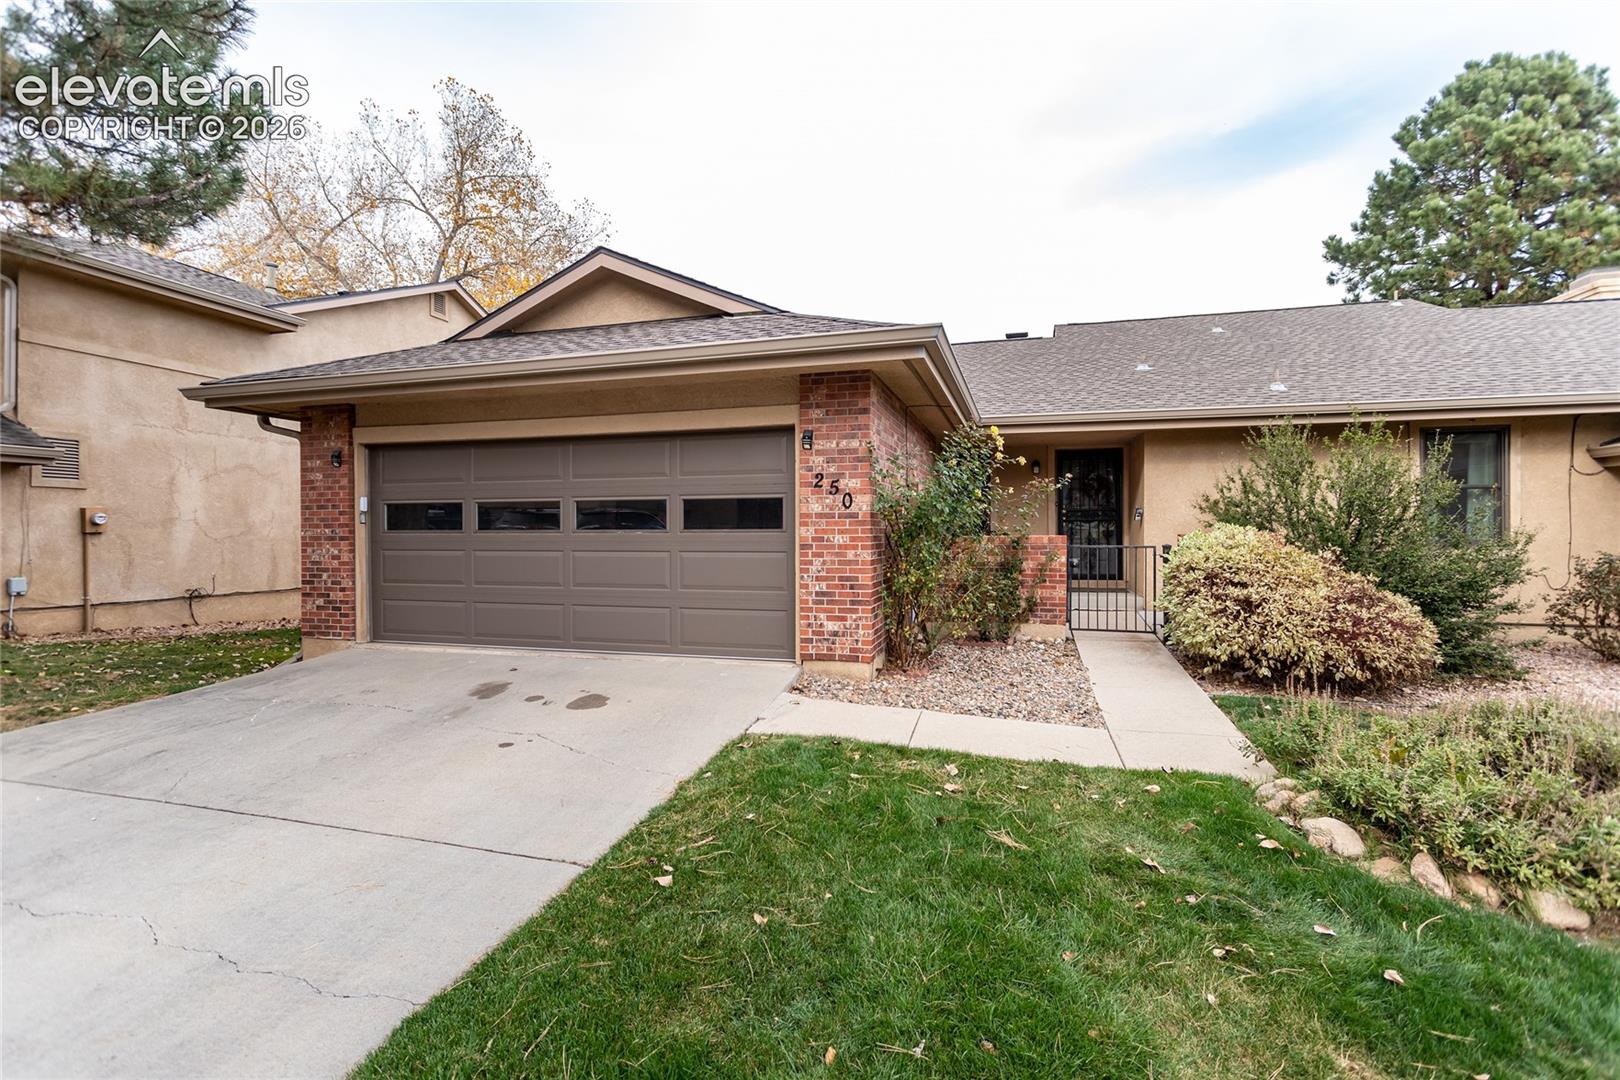
Gray home with white trim, a two-car garage, and landscaped front yard.
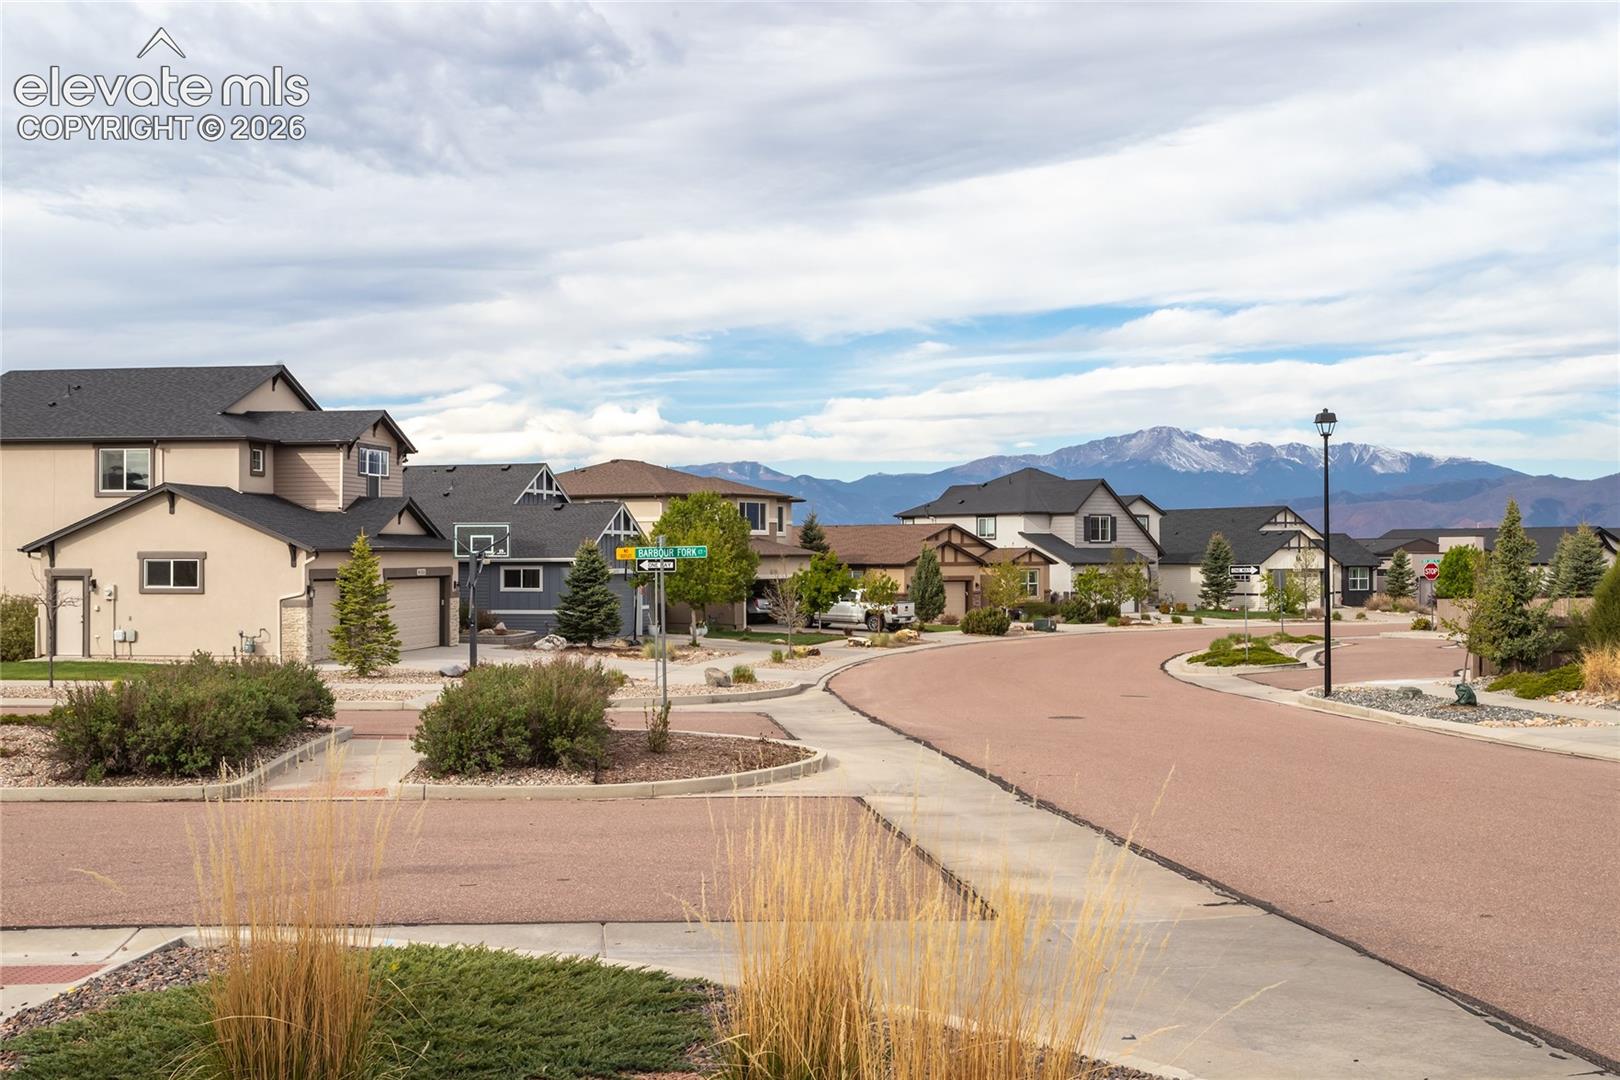
Residential street with homes and snow-dusted mountains in the distance.
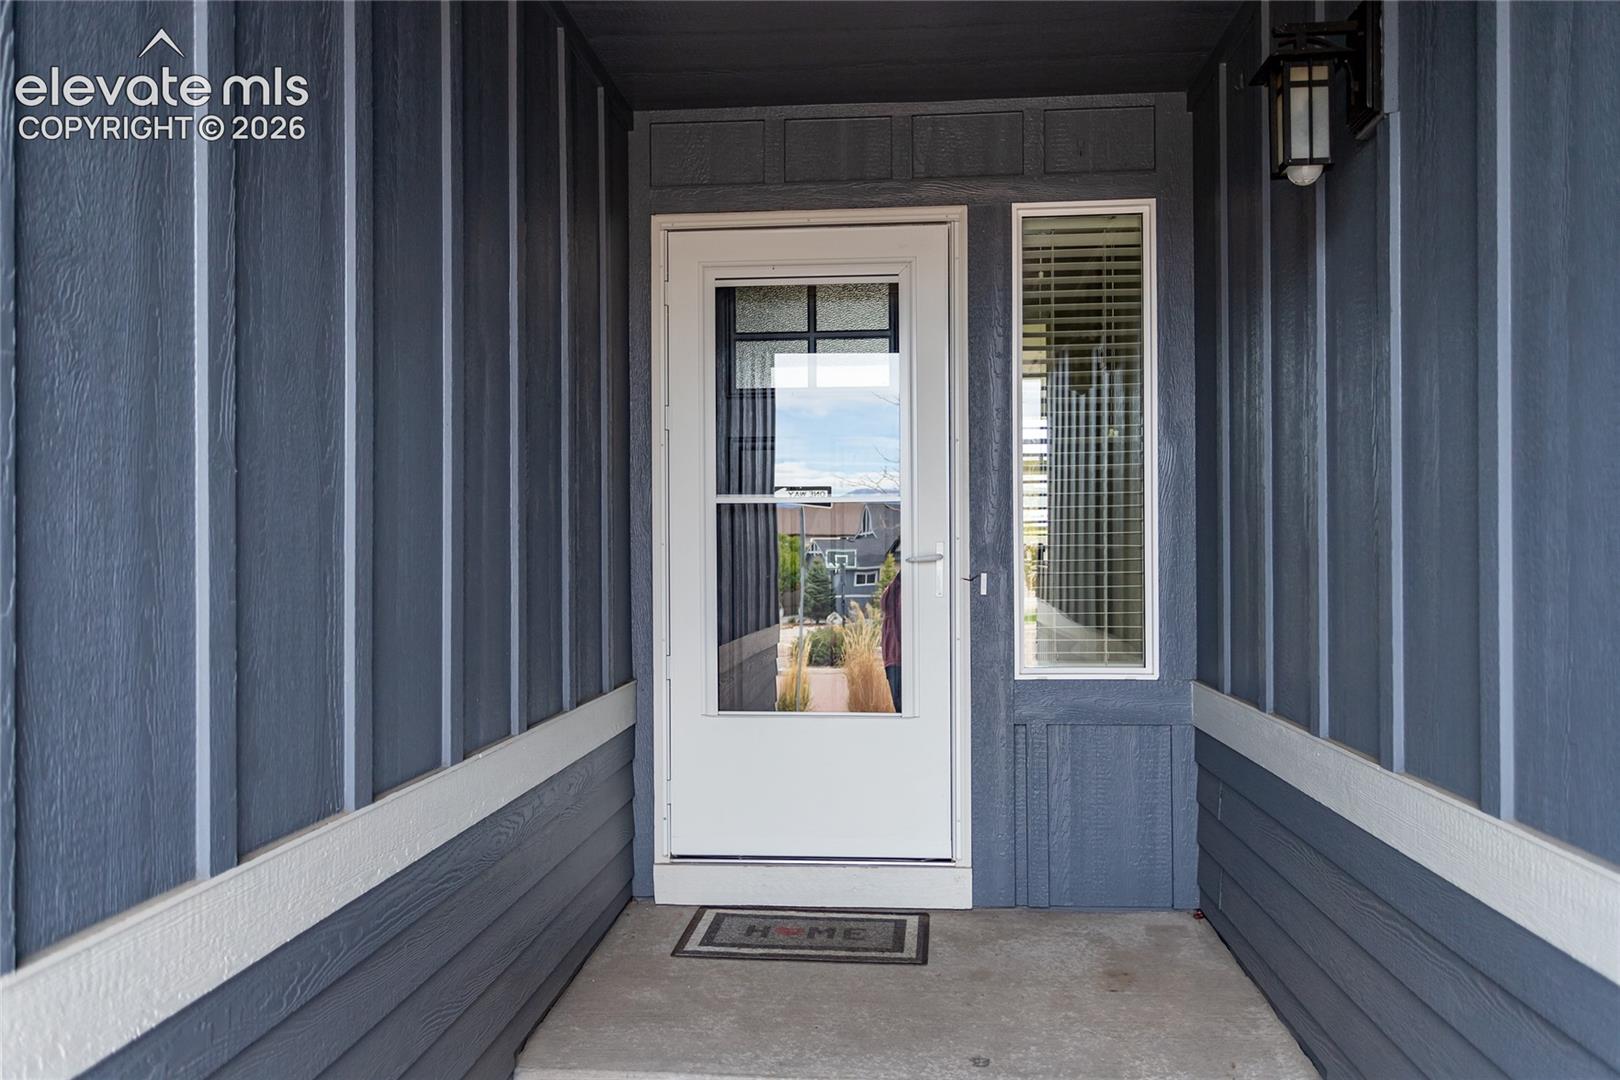
Covered front entry with blue-gray siding, white glass-paneled door, and HOME doormat.
Blue-gray home with a gabled roof, two-car garage, and mature evergreen tree in front.
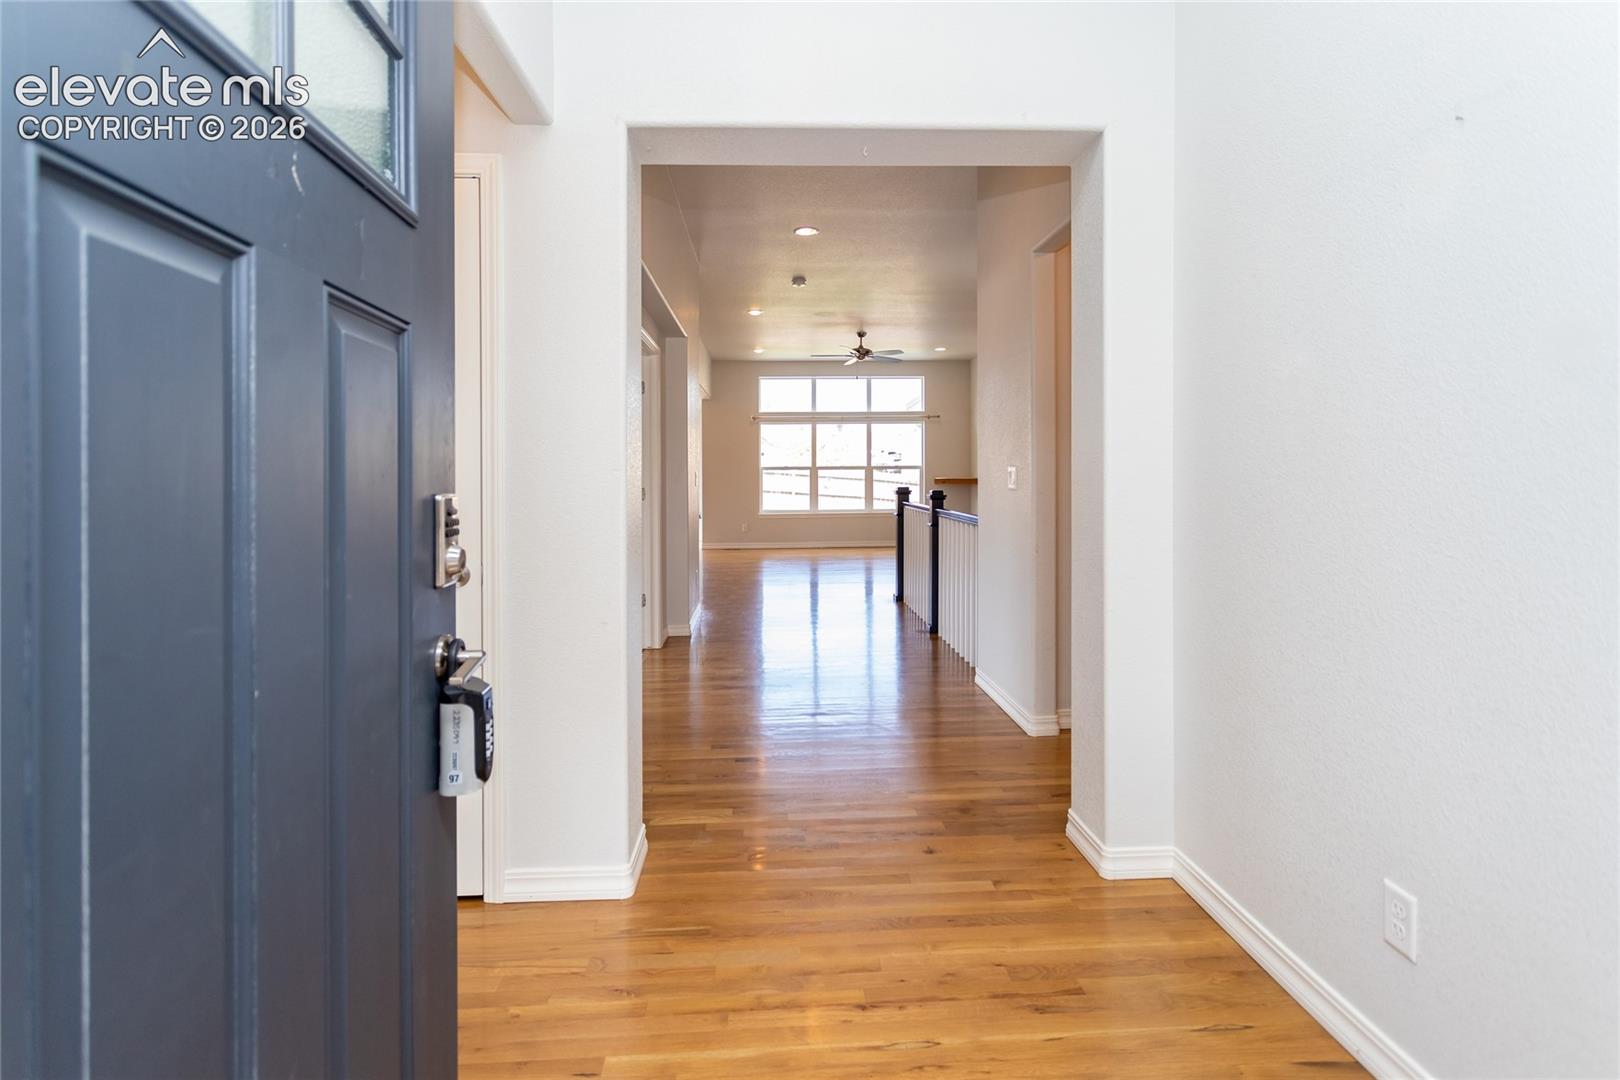
Entry hall with hardwood floors, an open blue front door, and a bright living area beyond.
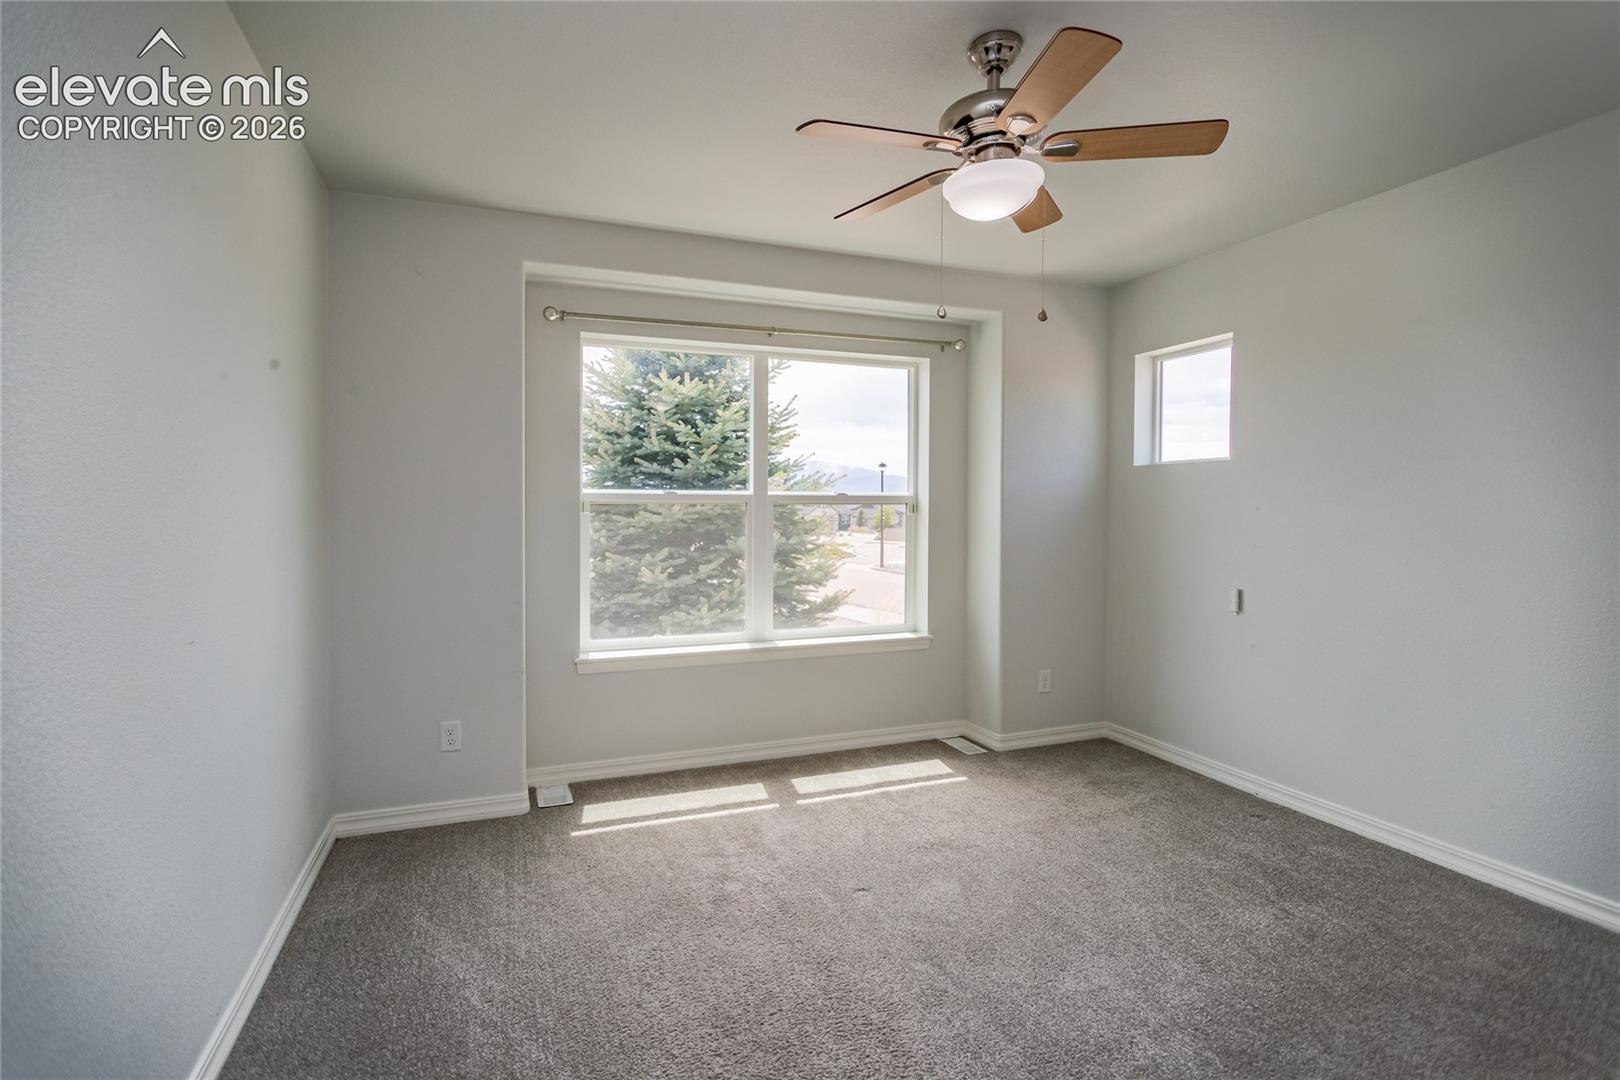
Empty carpeted bedroom with a ceiling fan and large window overlooking a tree.
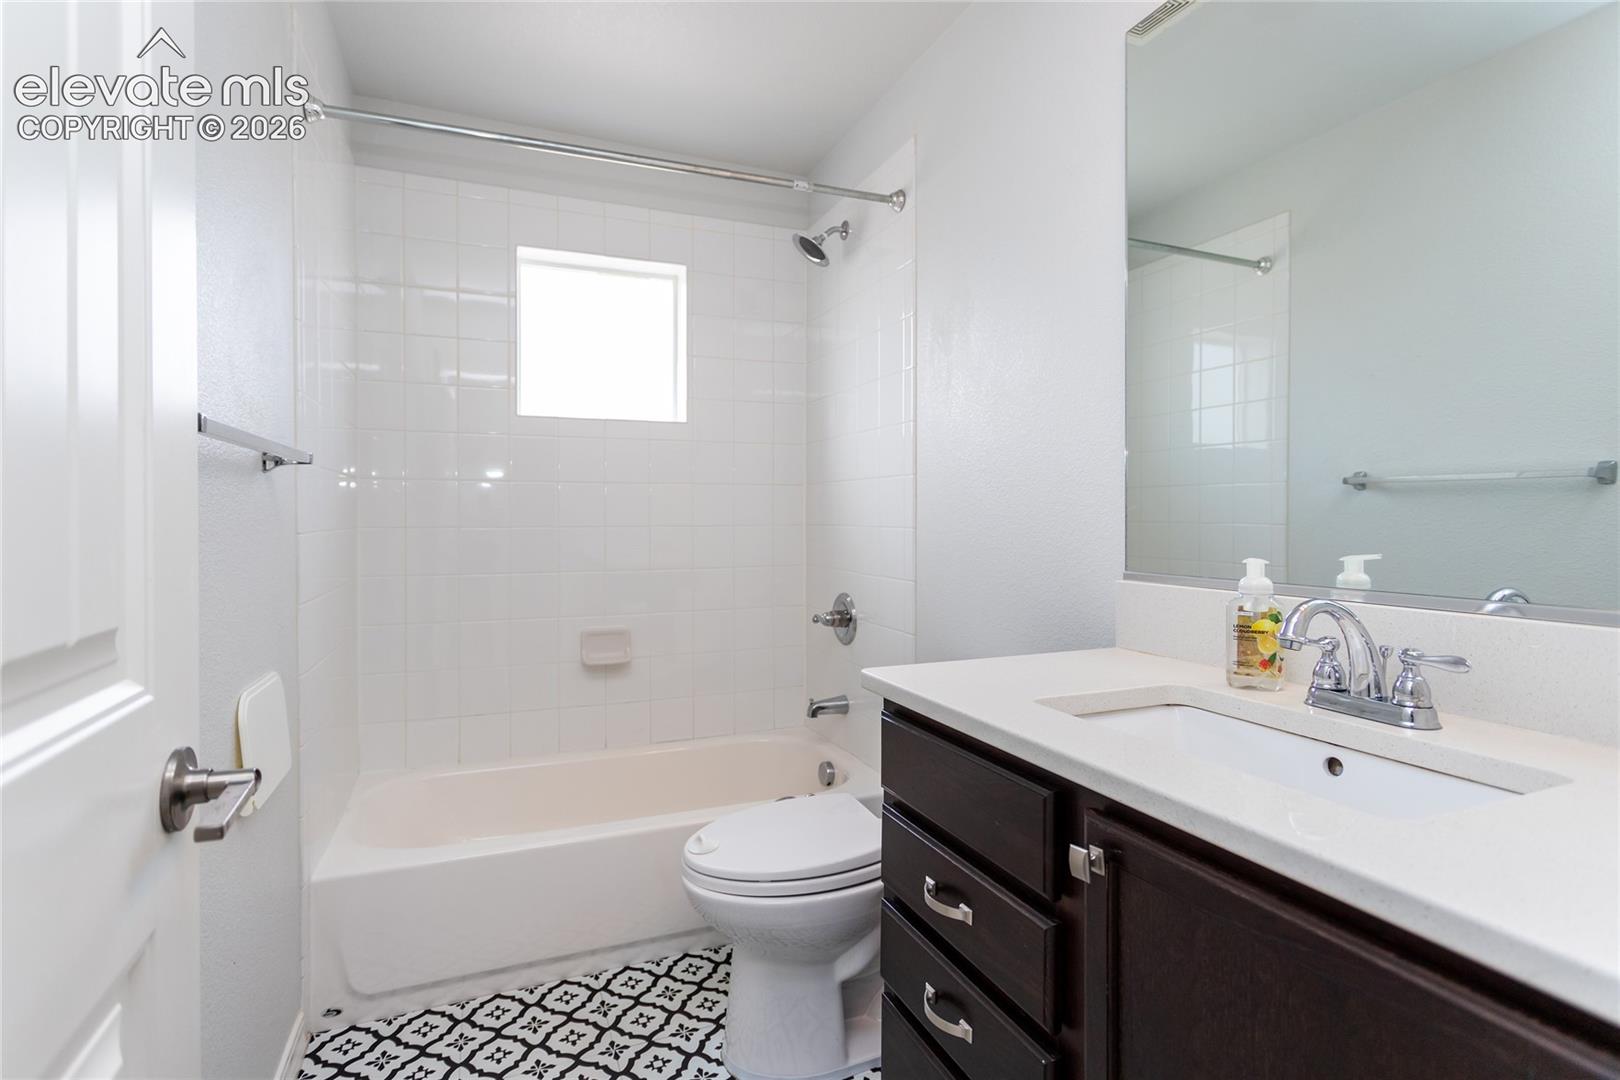
Bathroom with a white tiled tub and shower, dark wood vanity, and patterned floor tiles.
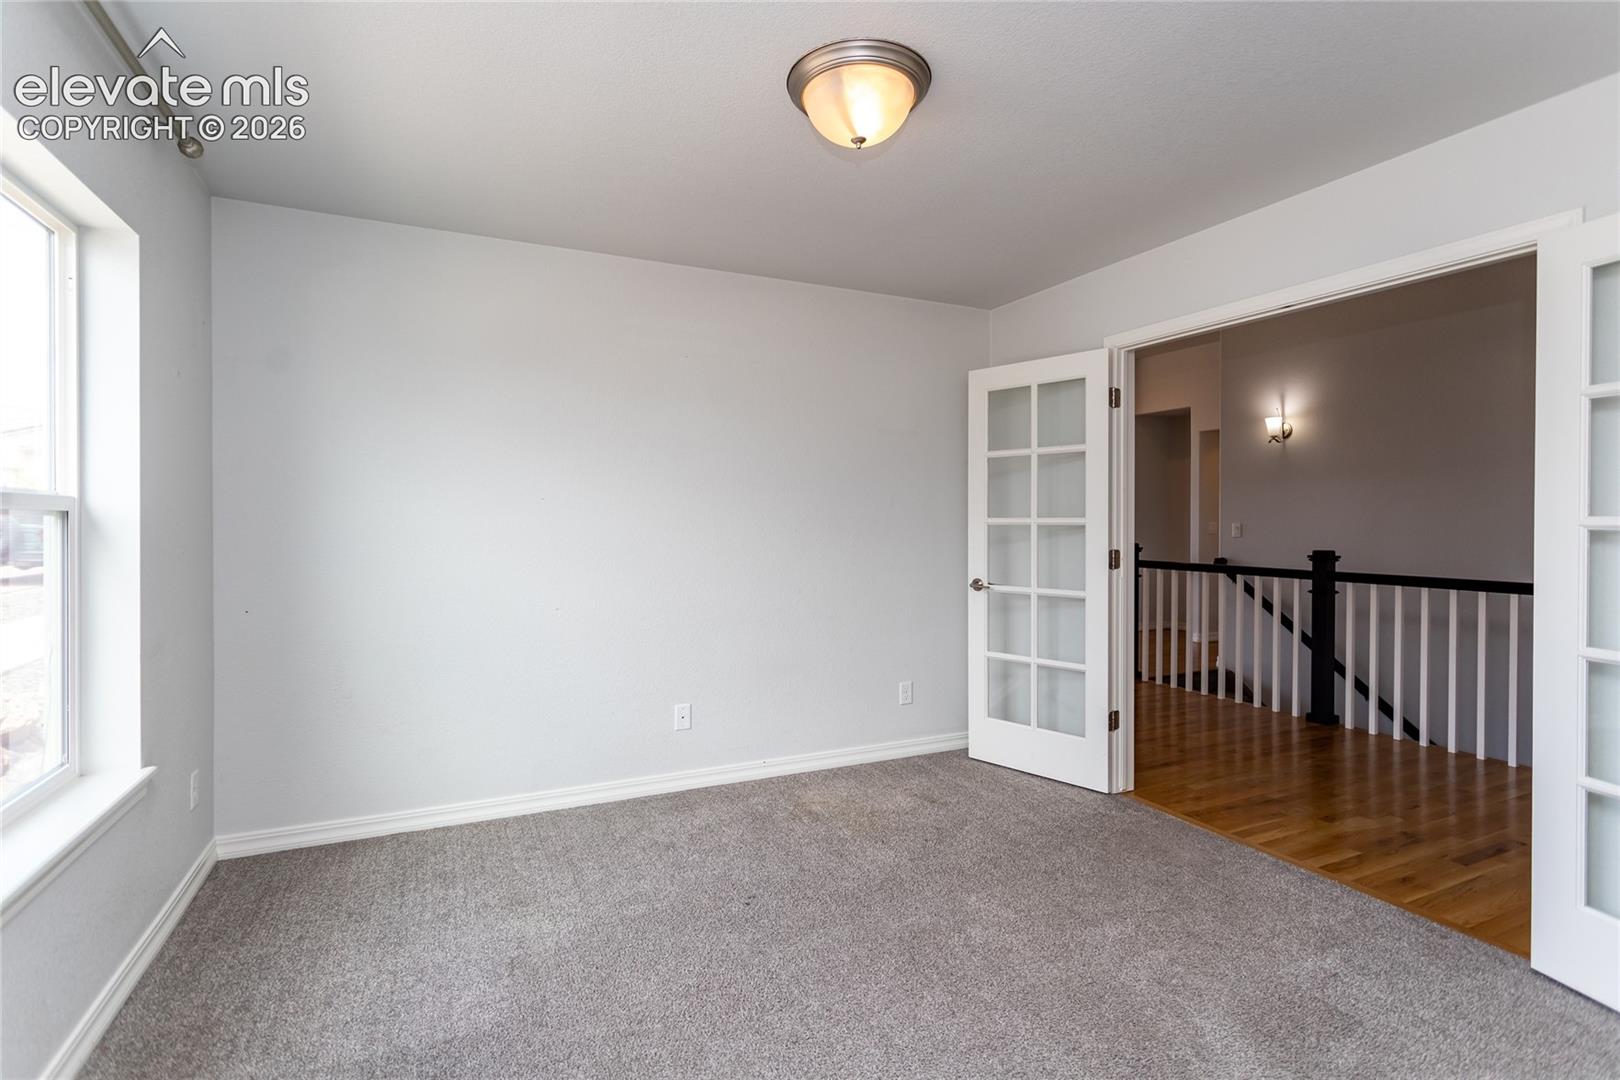
Empty carpeted room with a large window and French doors opening onto a hardwood landing.
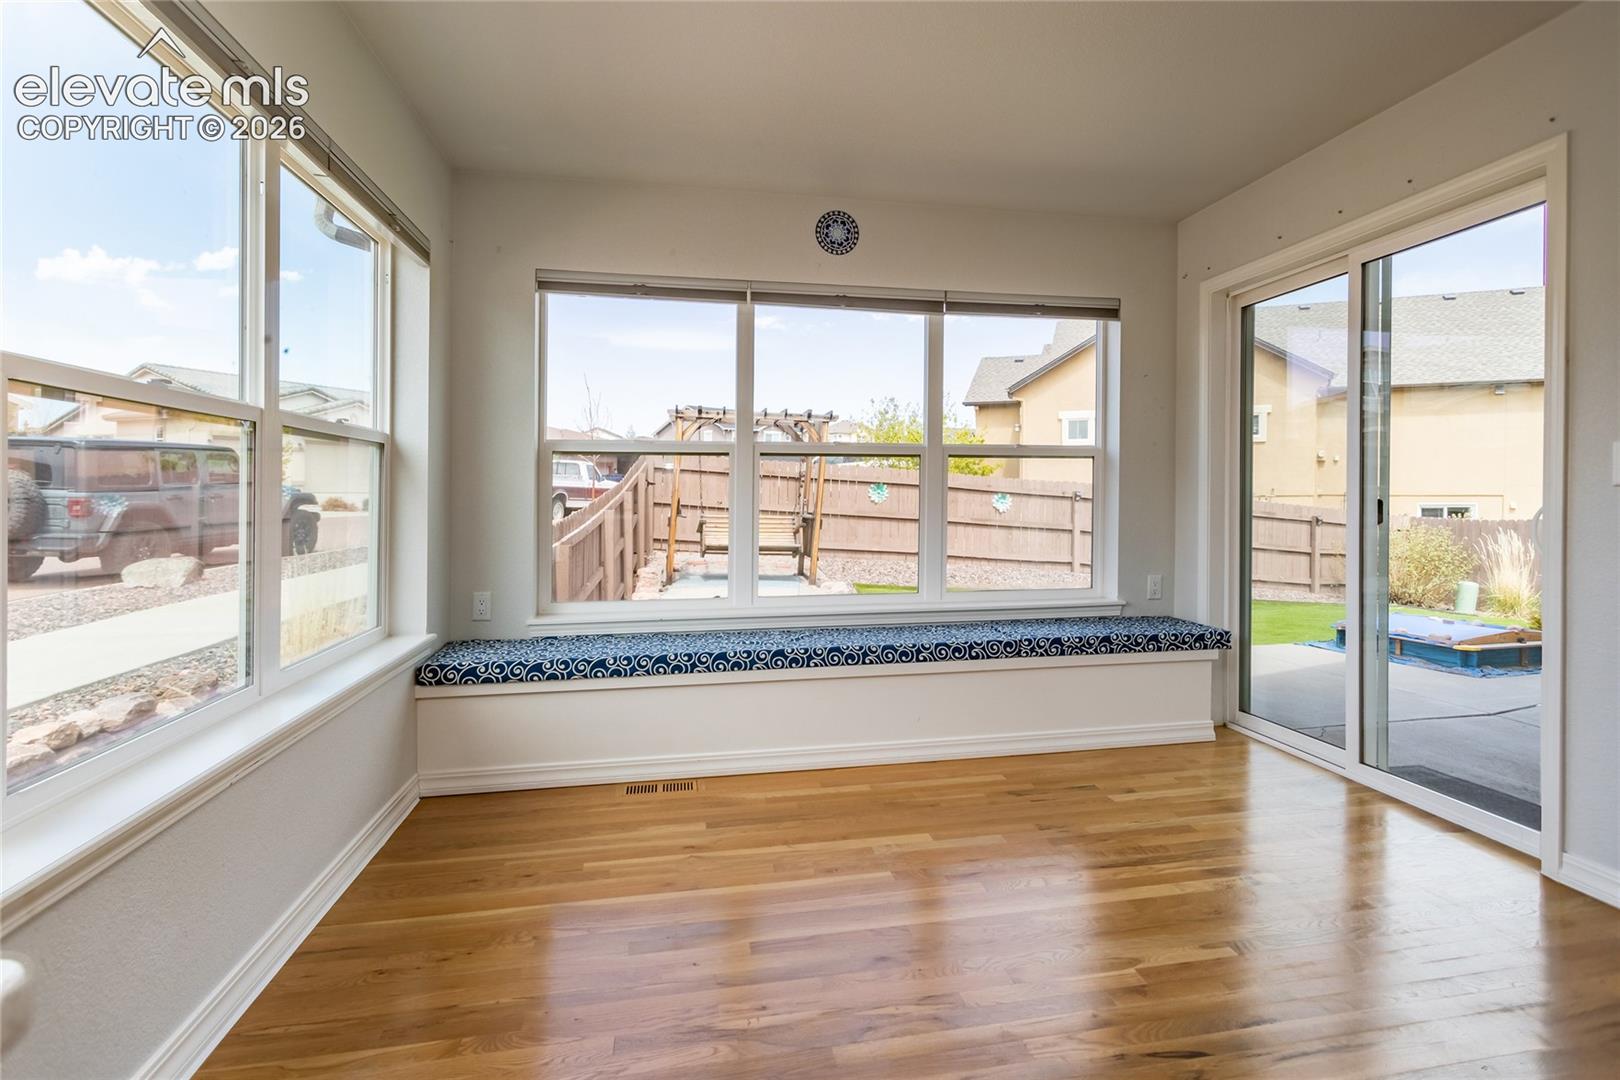
Bright sunroom with hardwood floors, a window-seat bench, and sliding glass doors to the patio.
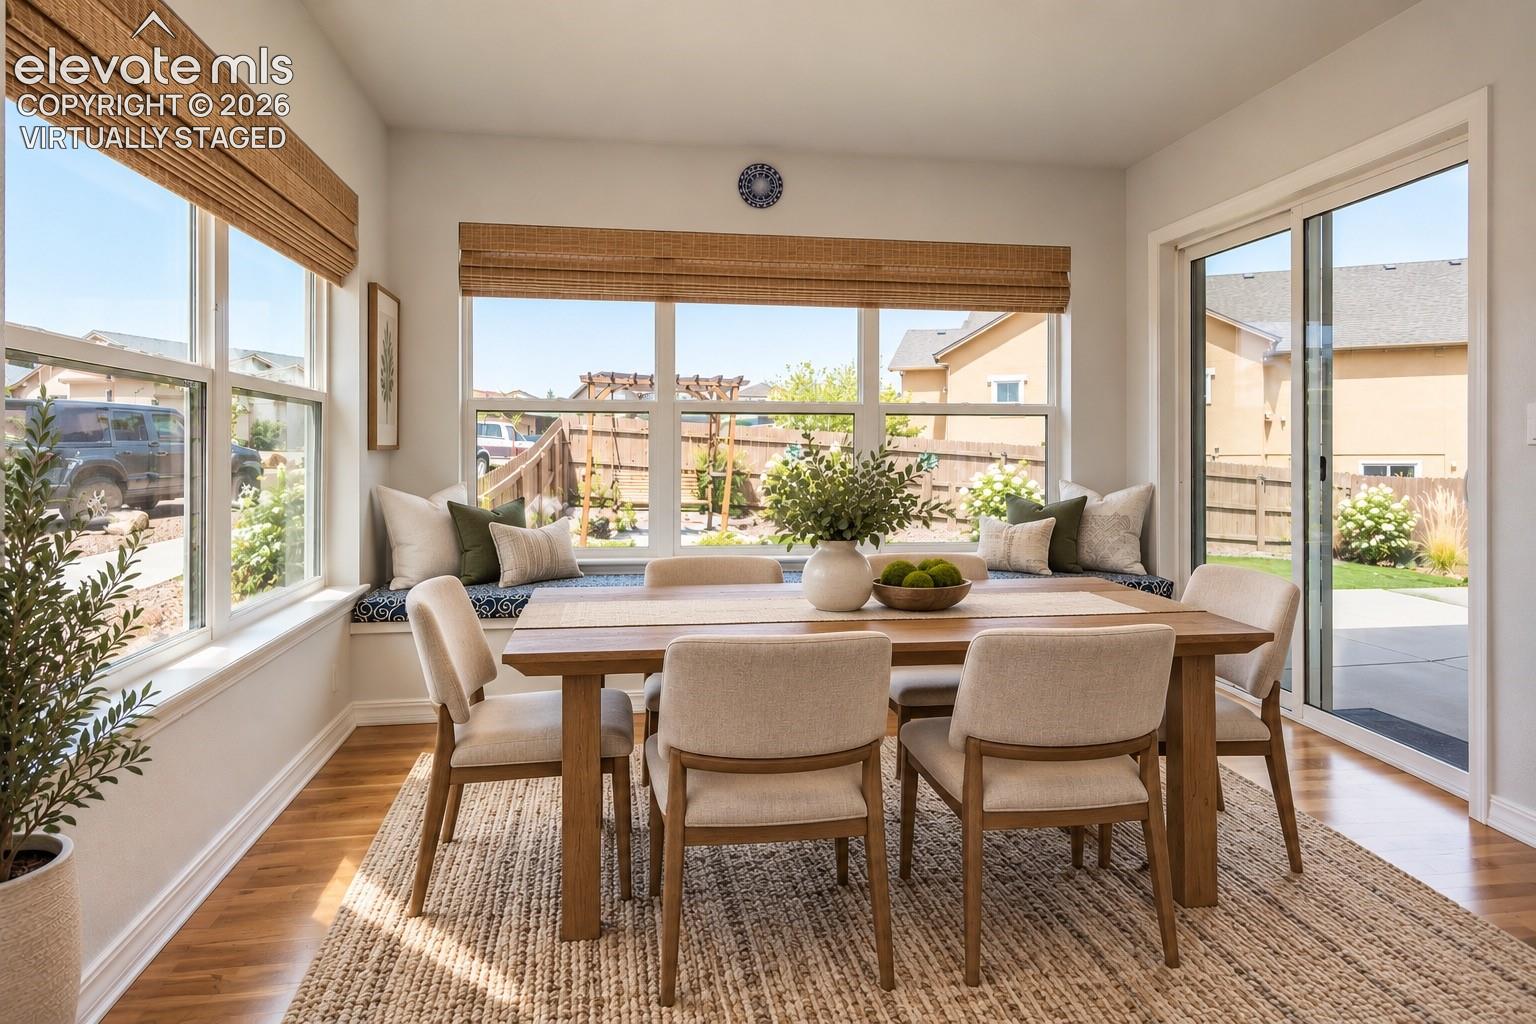
Dining area with a wood table, upholstered chairs, and a window-side bench.
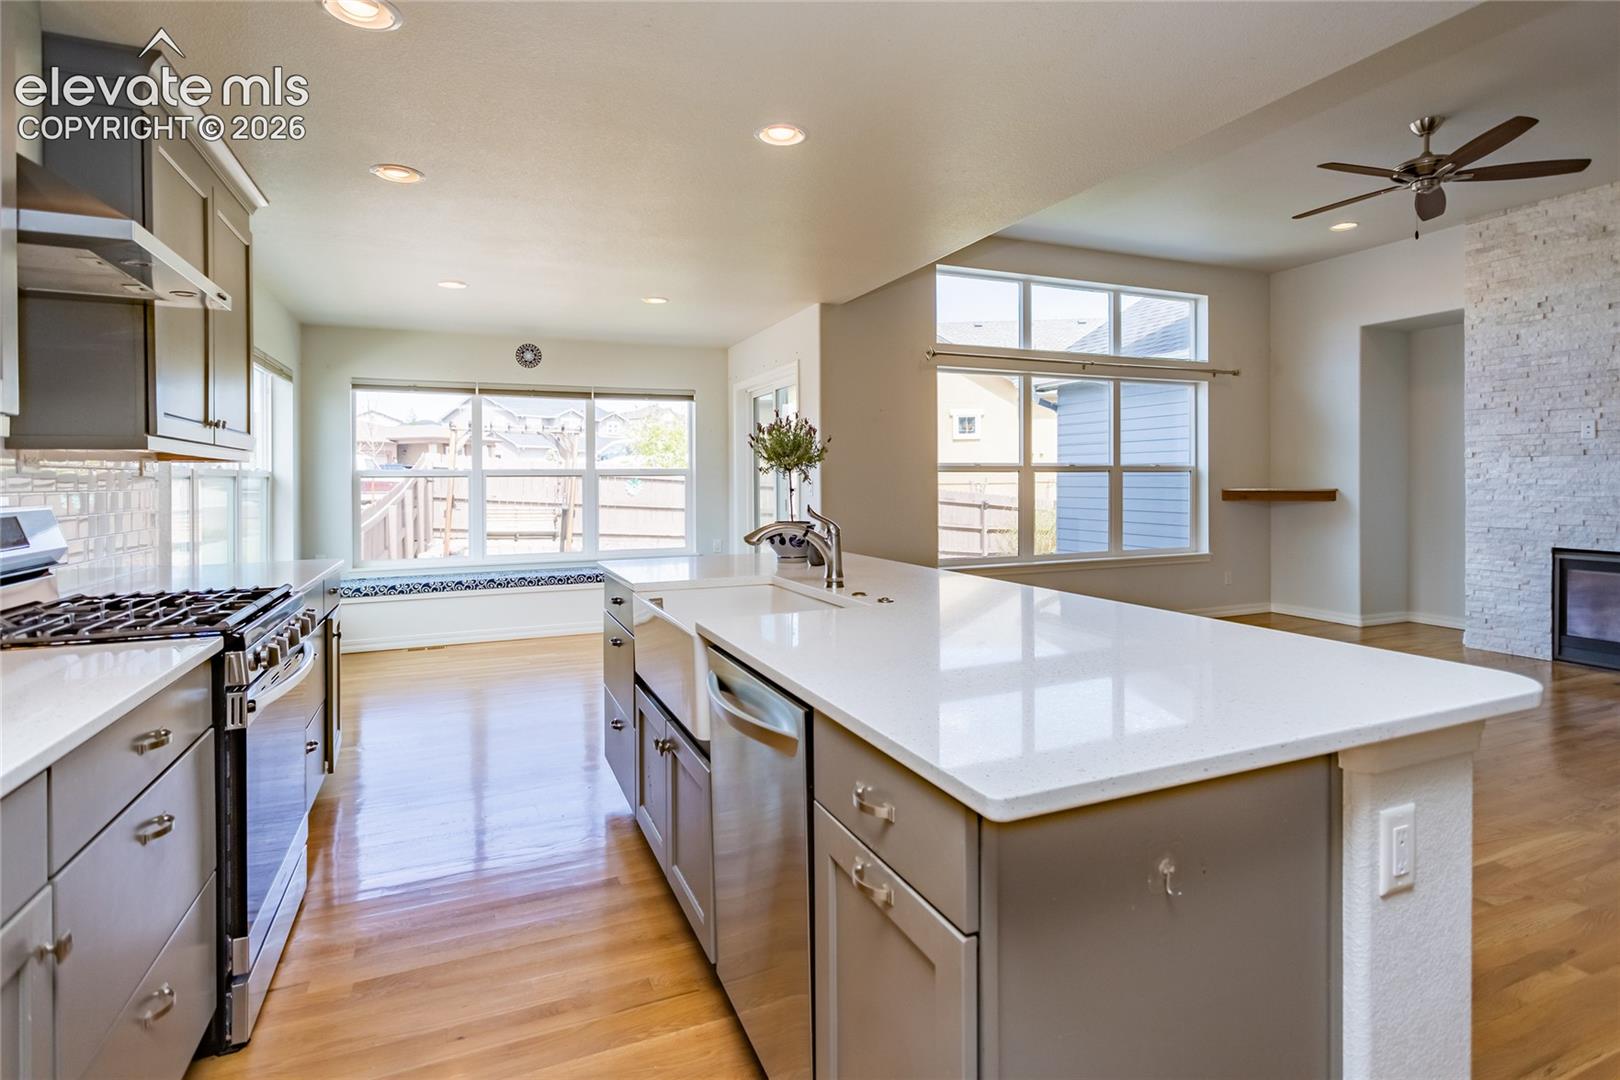
Kitchen with a large white island, stainless gas range, hardwood floors, and adjoining living area.
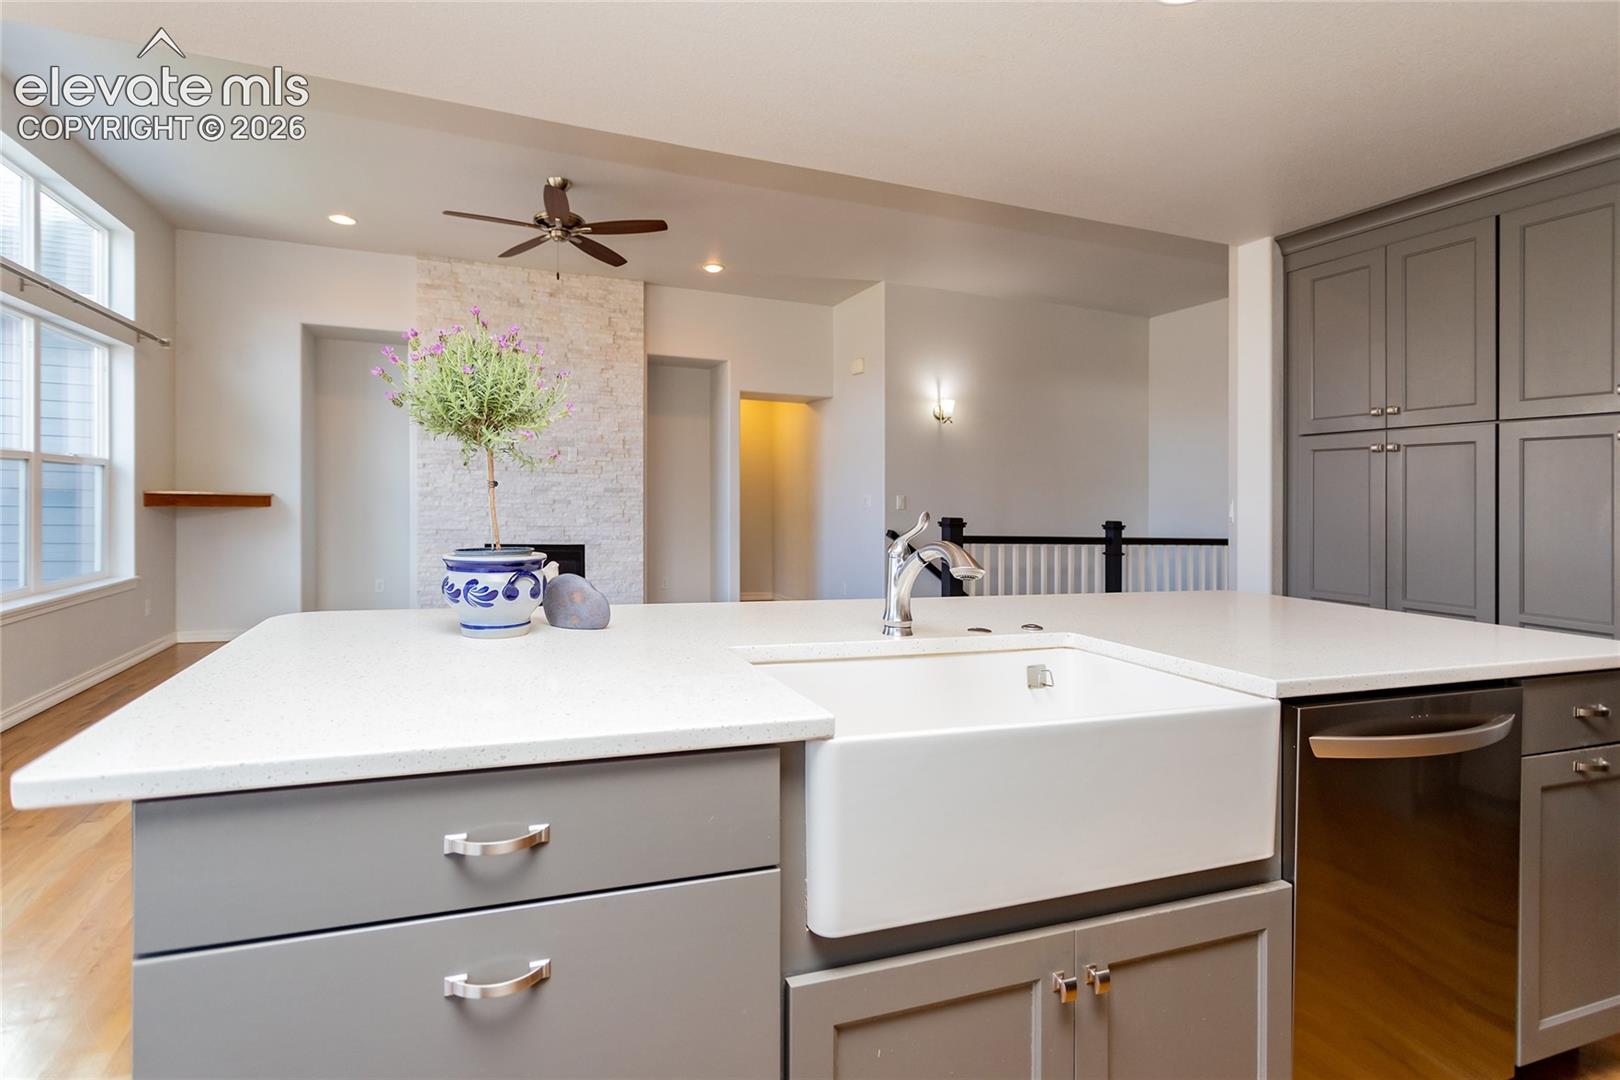
Kitchen with a large white island, farmhouse sink, gray cabinets, and stone accent wall.
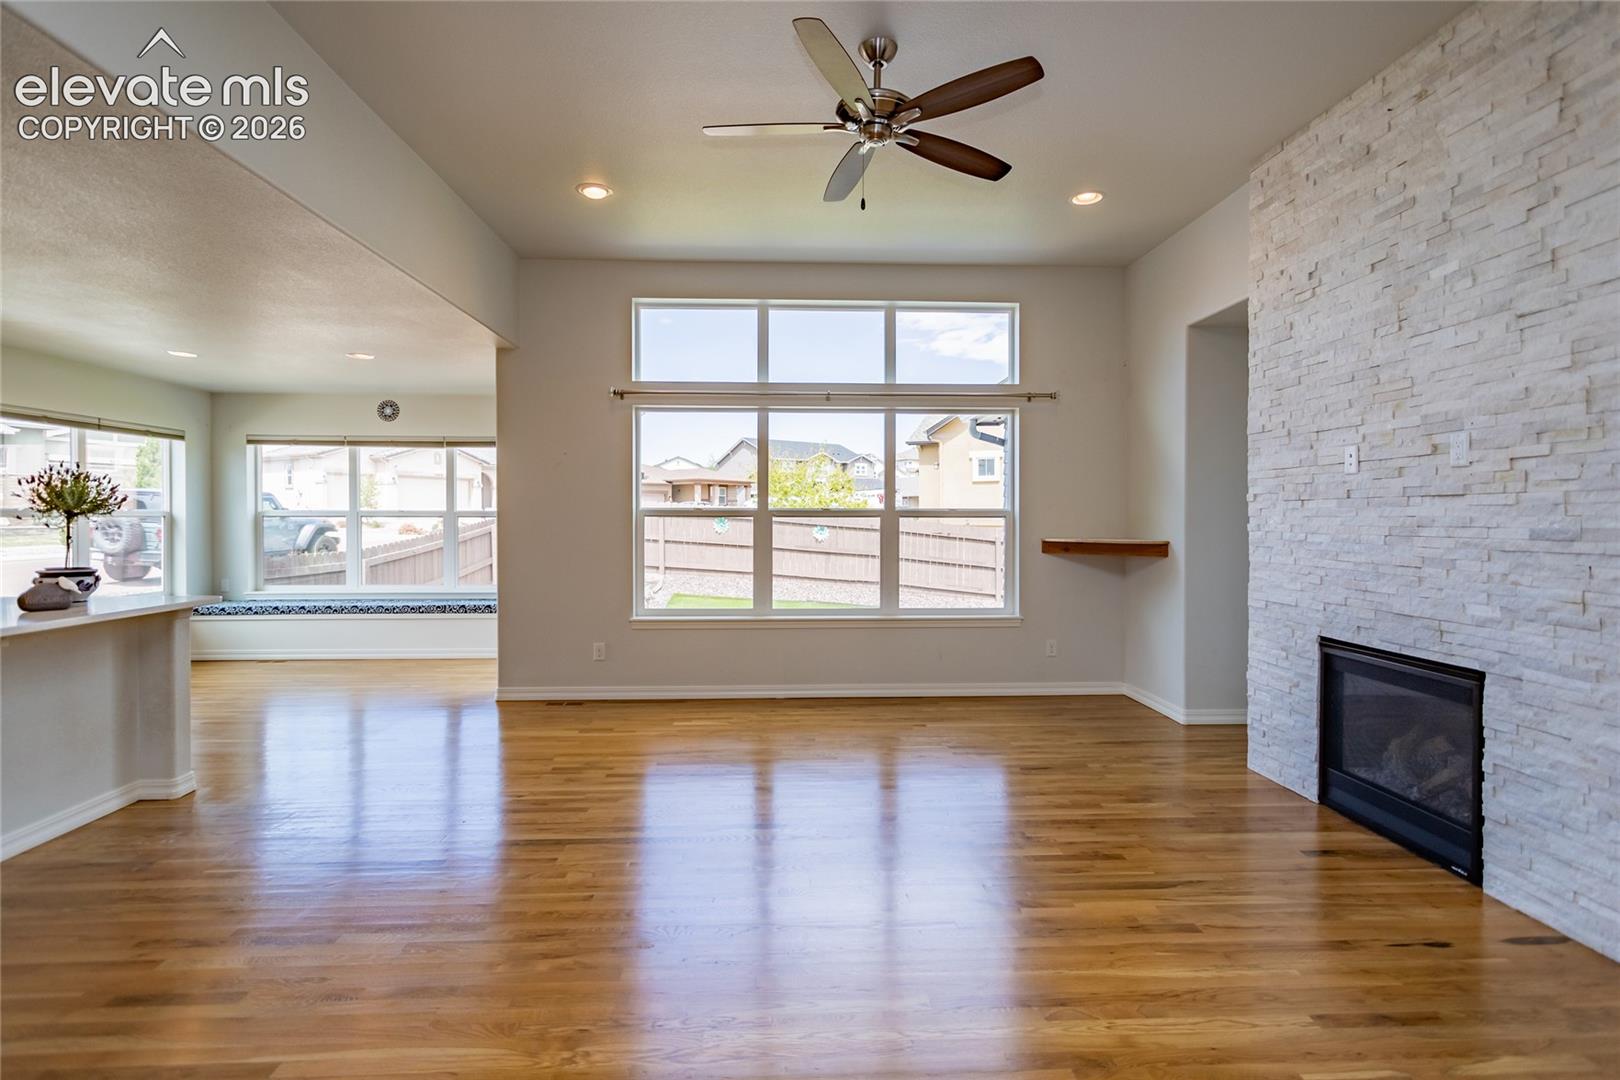
Living room with hardwood floors, a stone fireplace, large windows, and a ceiling fan.
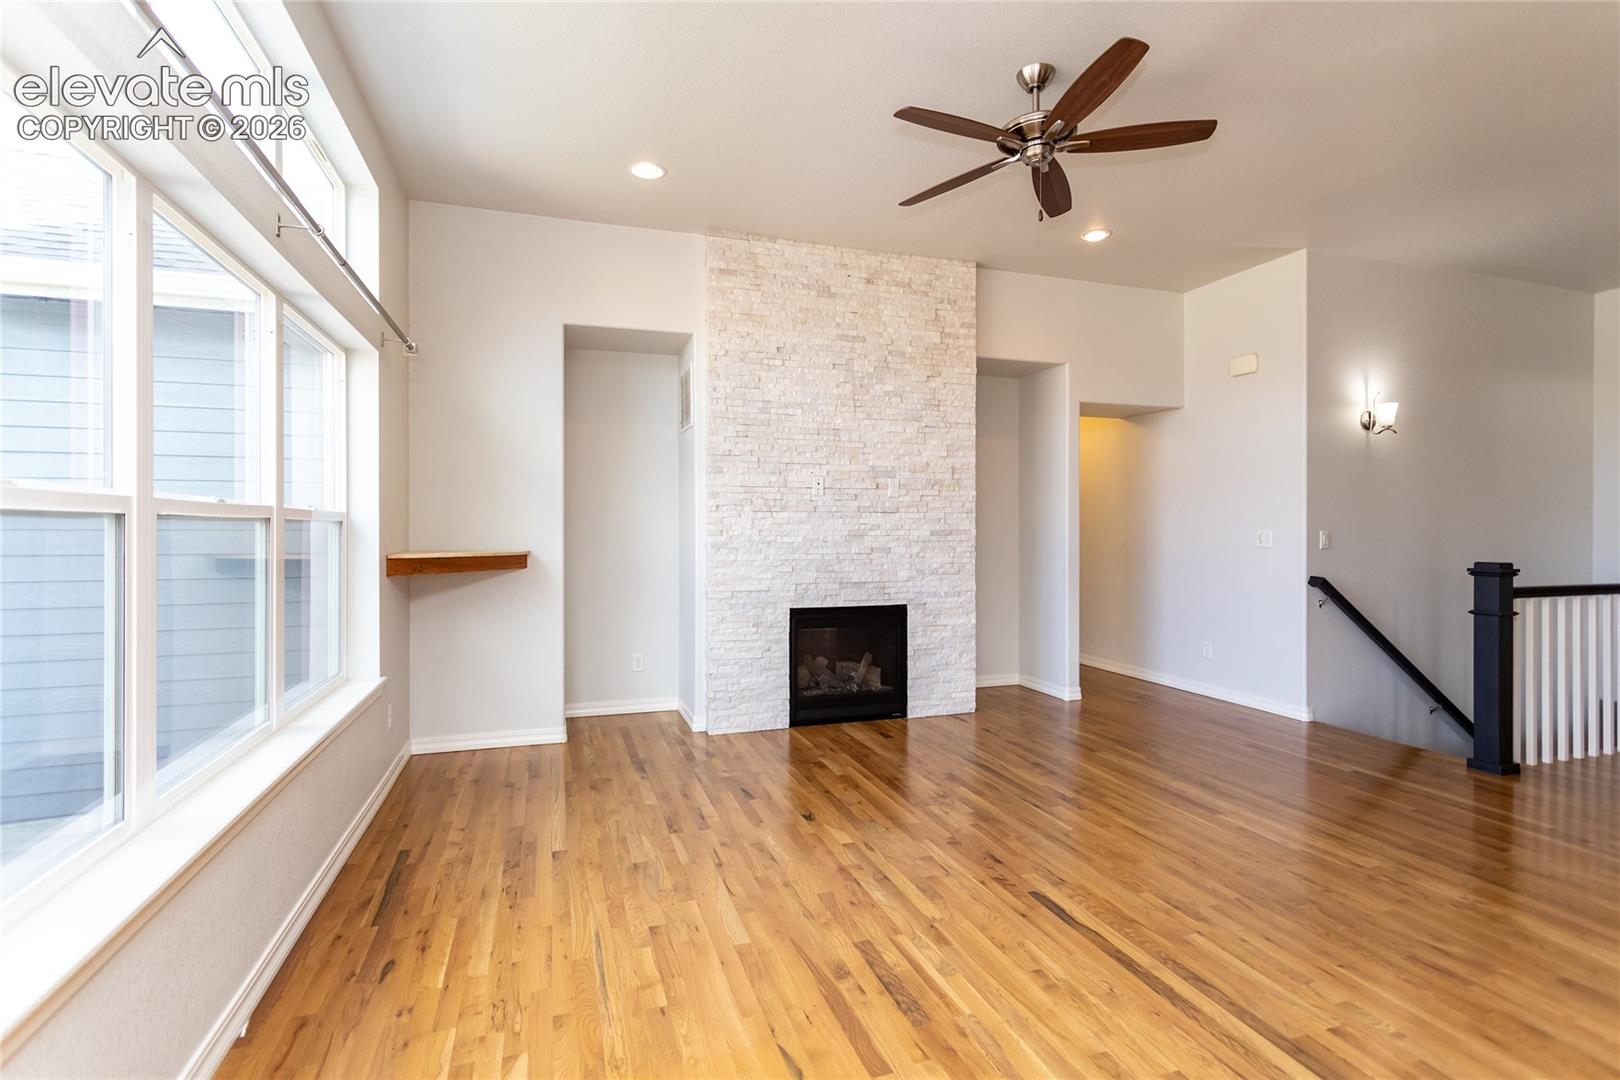
Living room with a stone fireplace, hardwood floors, tall windows, and ceiling fan.
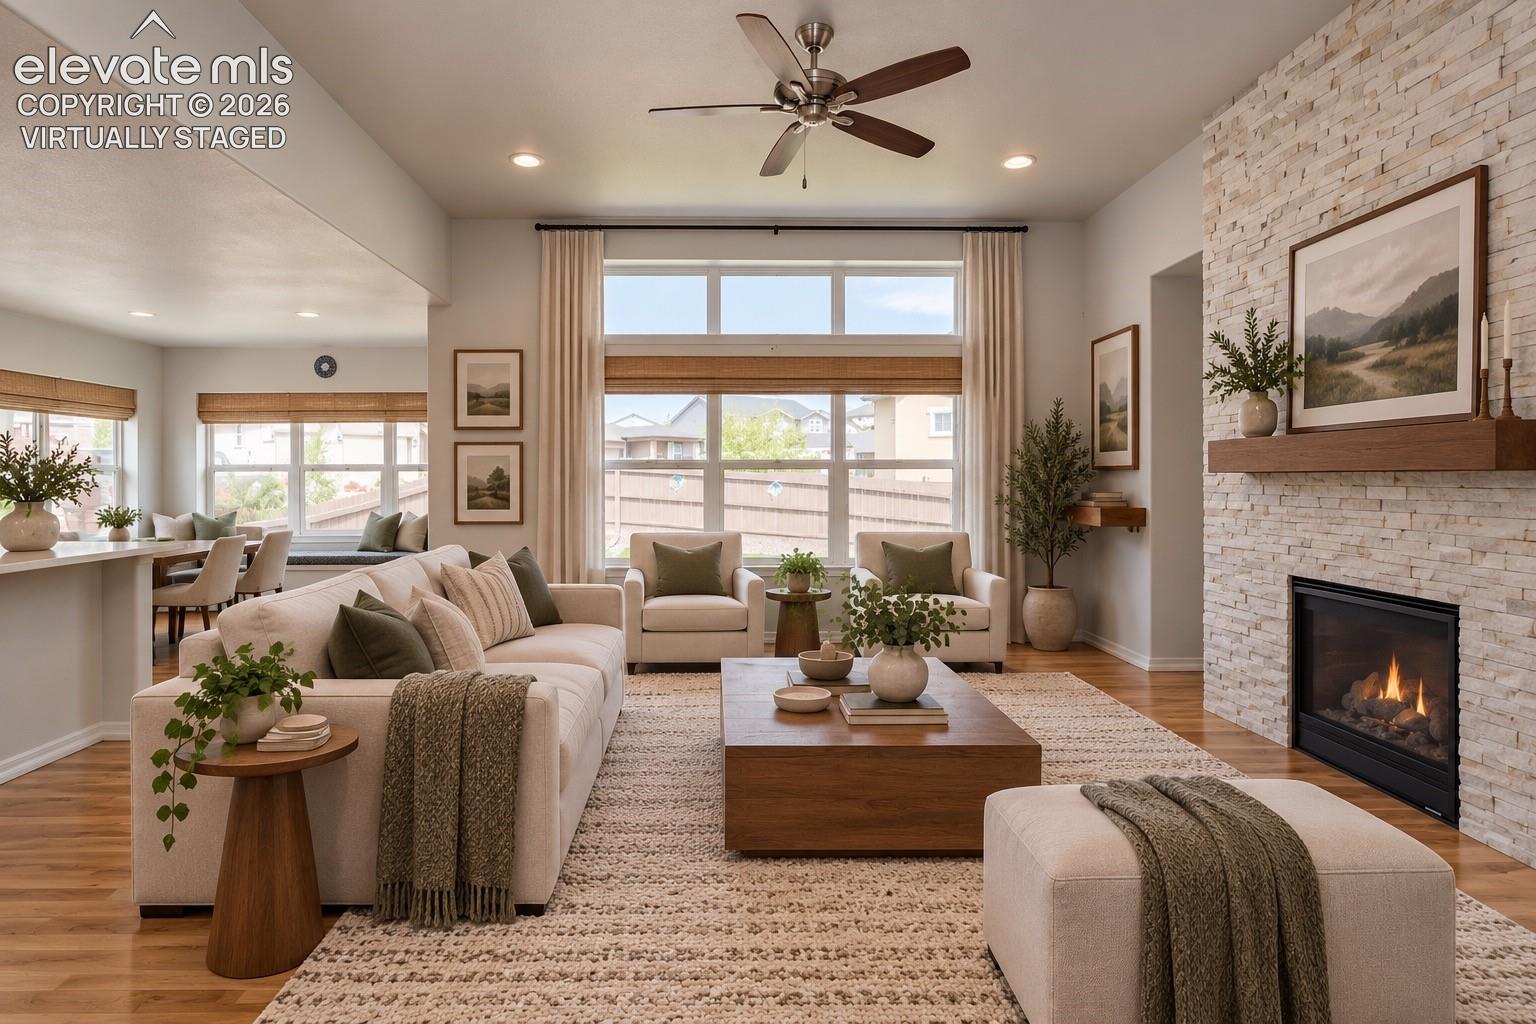
Staged living room with a stone fireplace, large windows, and an open connection to the dining area.
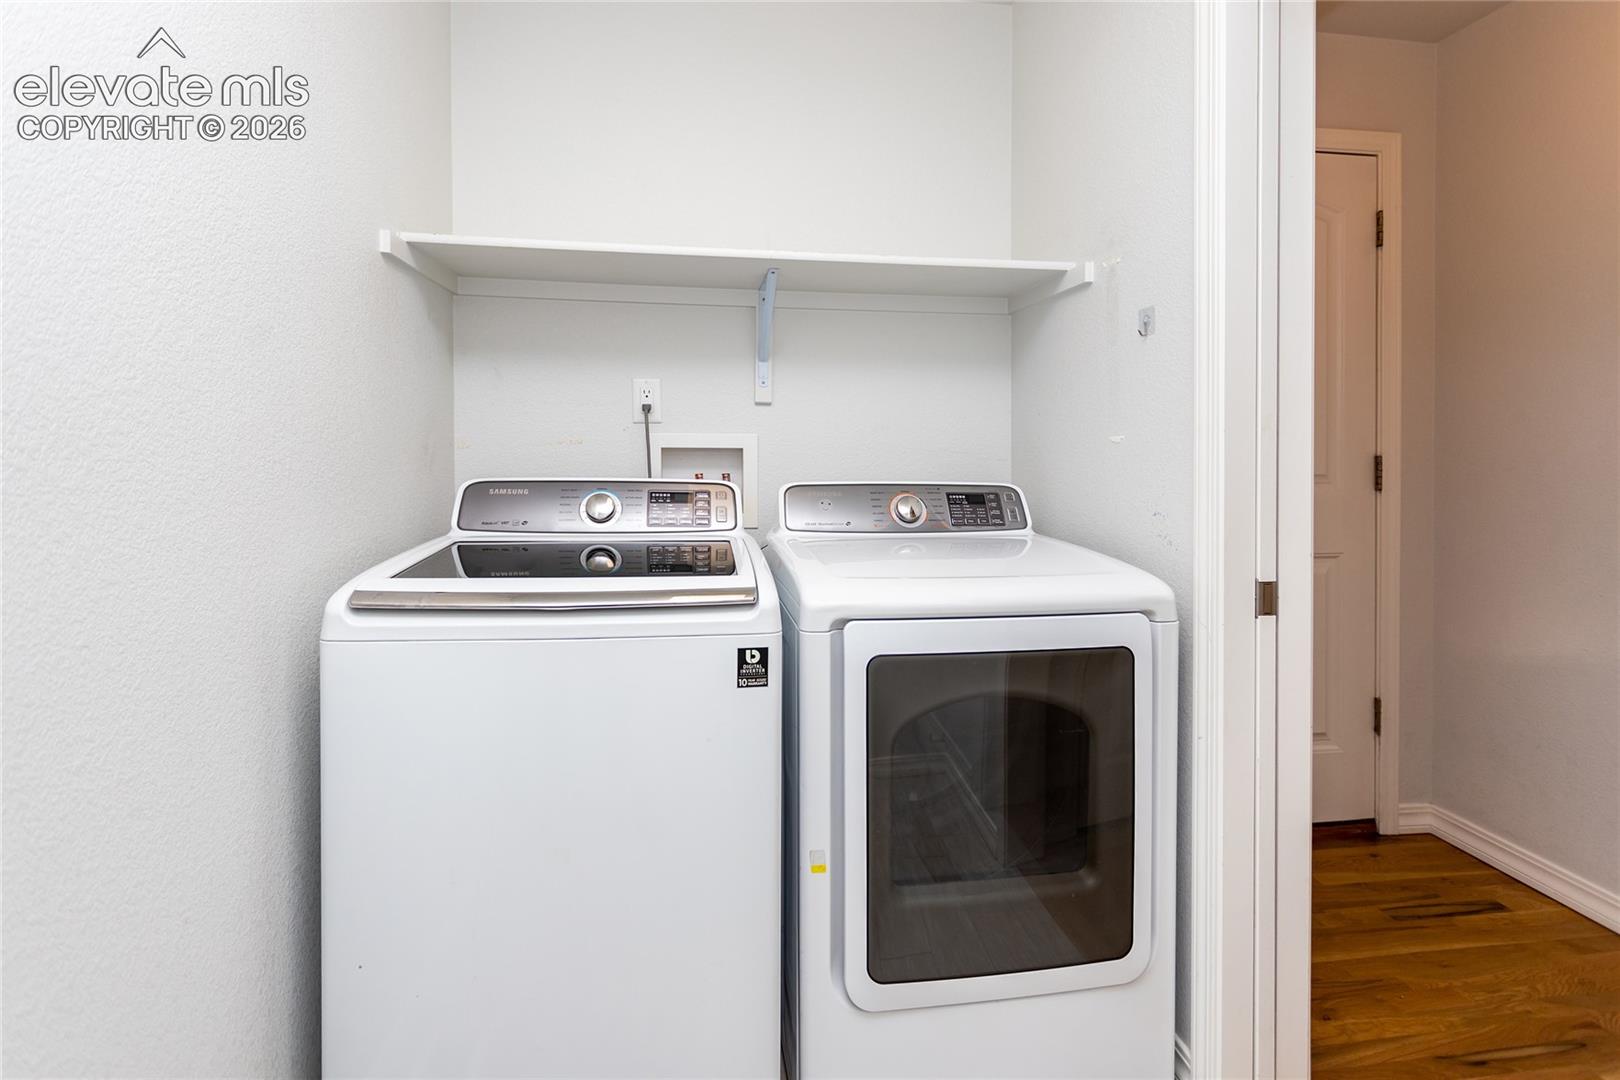
Laundry room with a white washer and front-load dryer beneath a wall shelf.
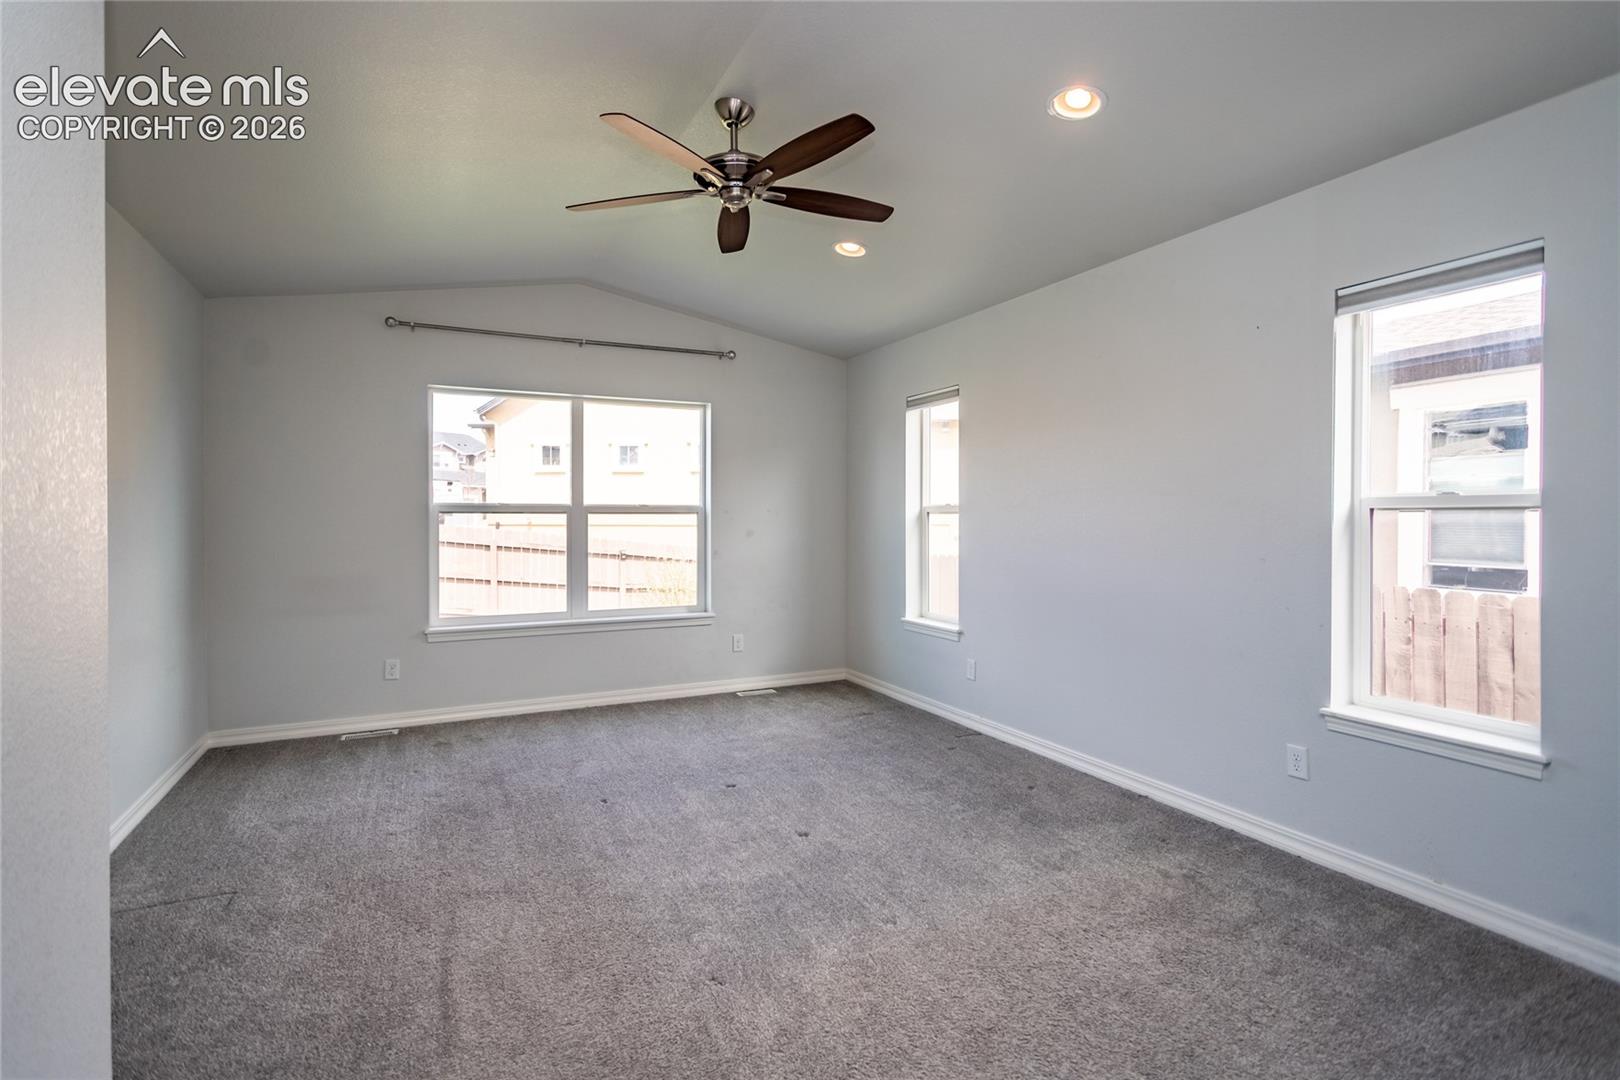
Empty carpeted bedroom with vaulted ceiling, ceiling fan, and three windows.
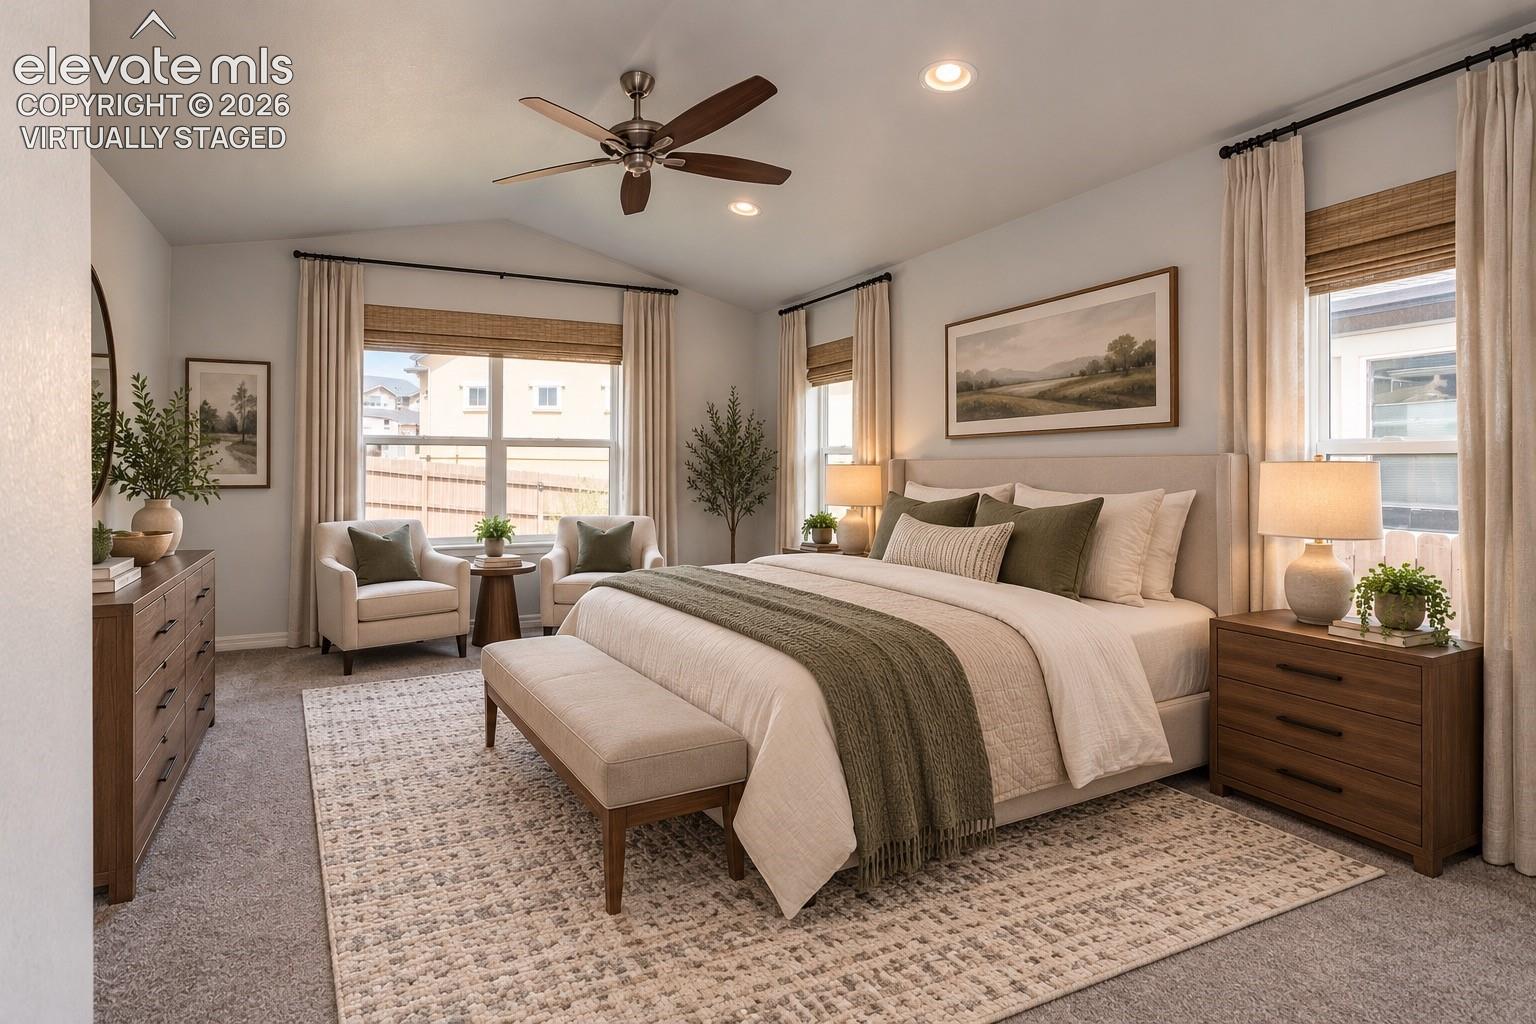
Staged primary bedroom with a king bed, window seating, and a ceiling fan.
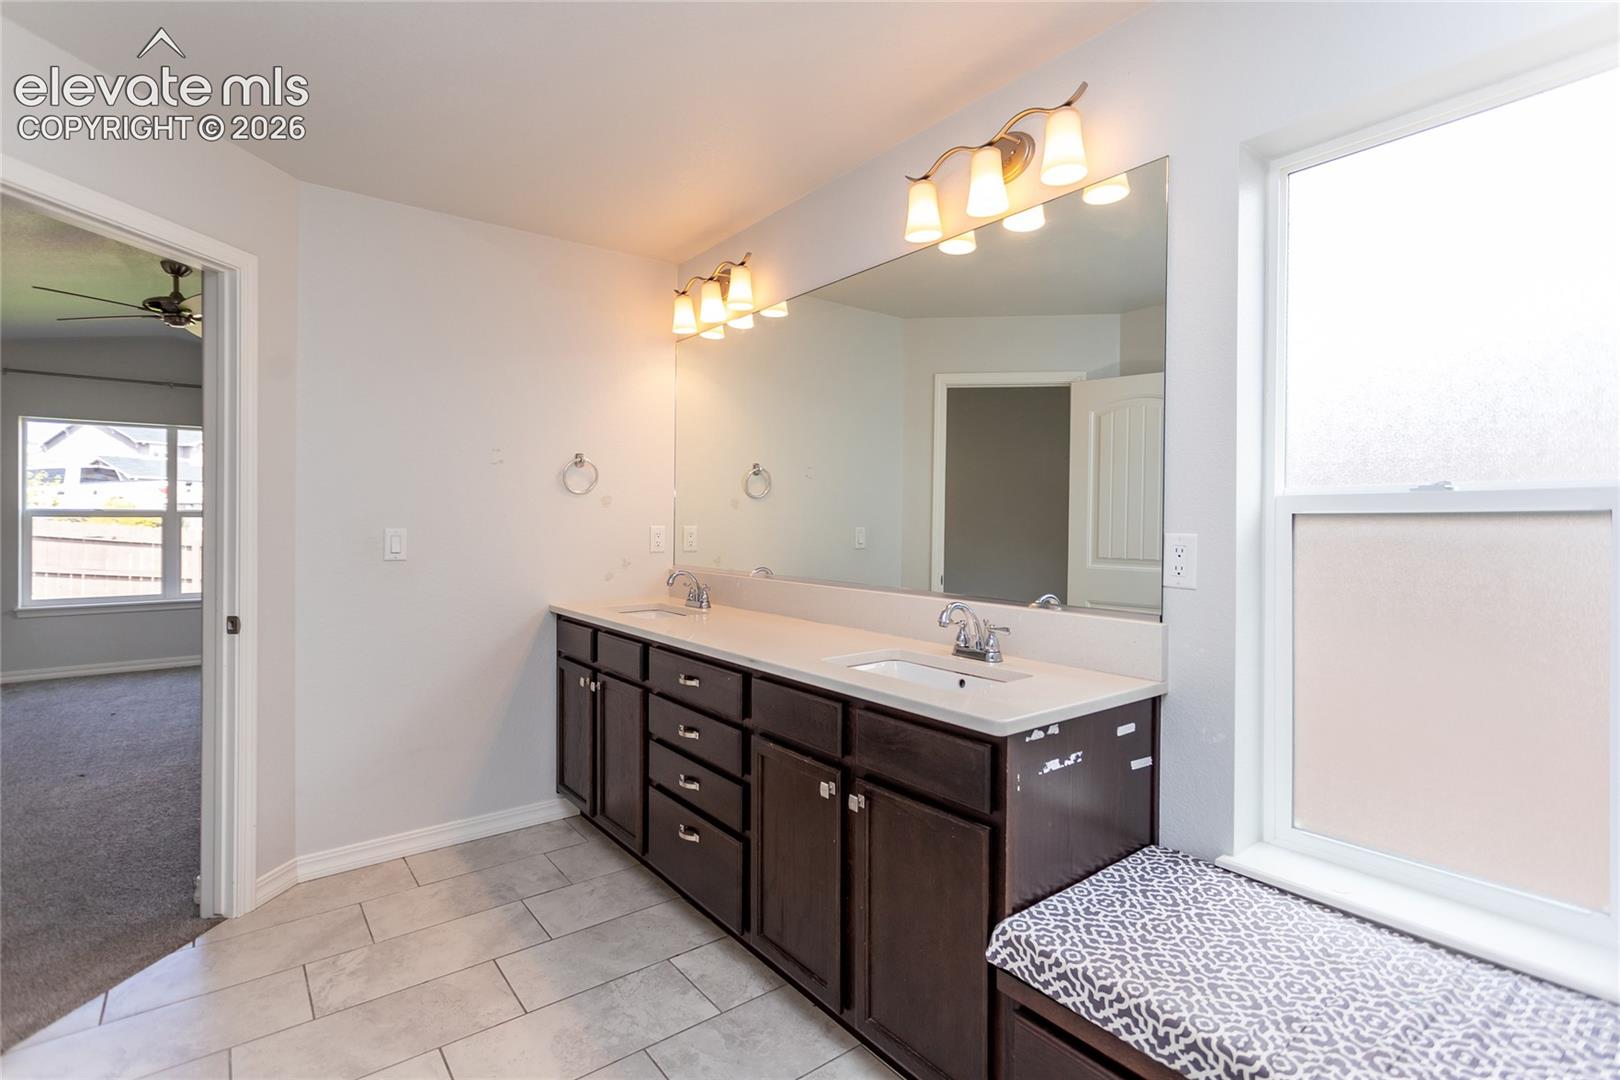
Bathroom with a double-sink vanity, dark cabinetry, large mirror, and window-side bench.
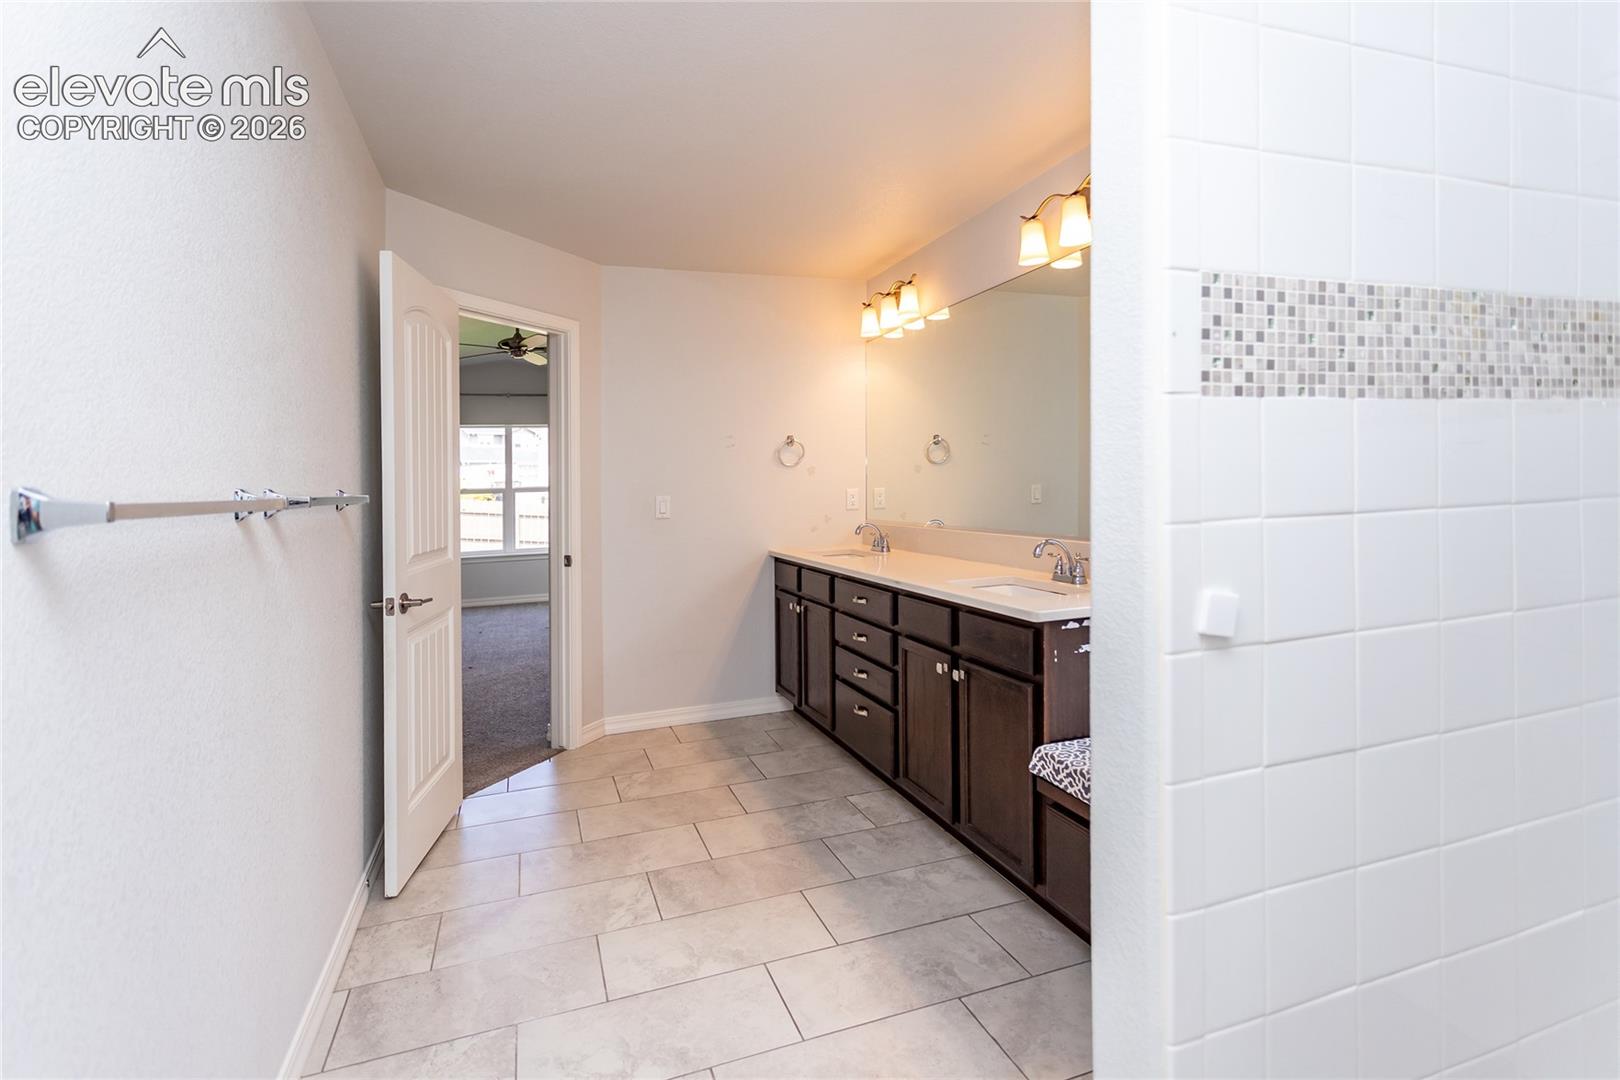
Bathroom with a long dark double vanity, tiled floor, and doorway to a carpeted room.
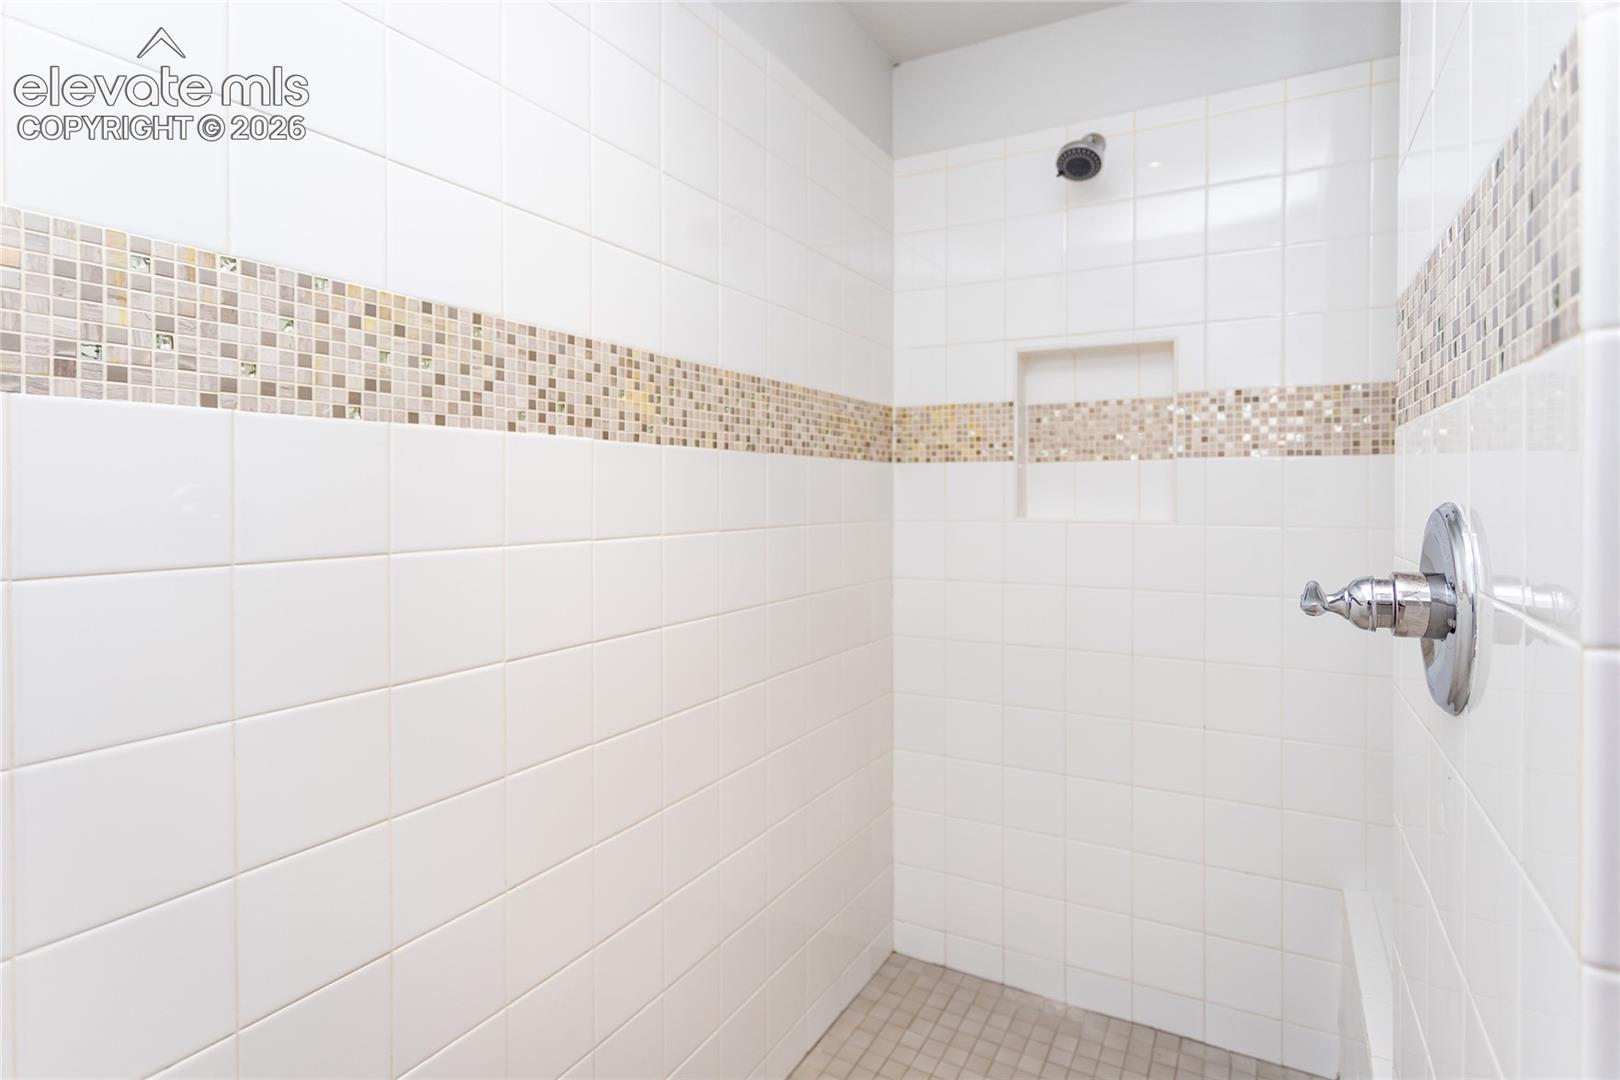
Tiled shower with a mosaic accent band, recessed niche, and chrome fixtures.
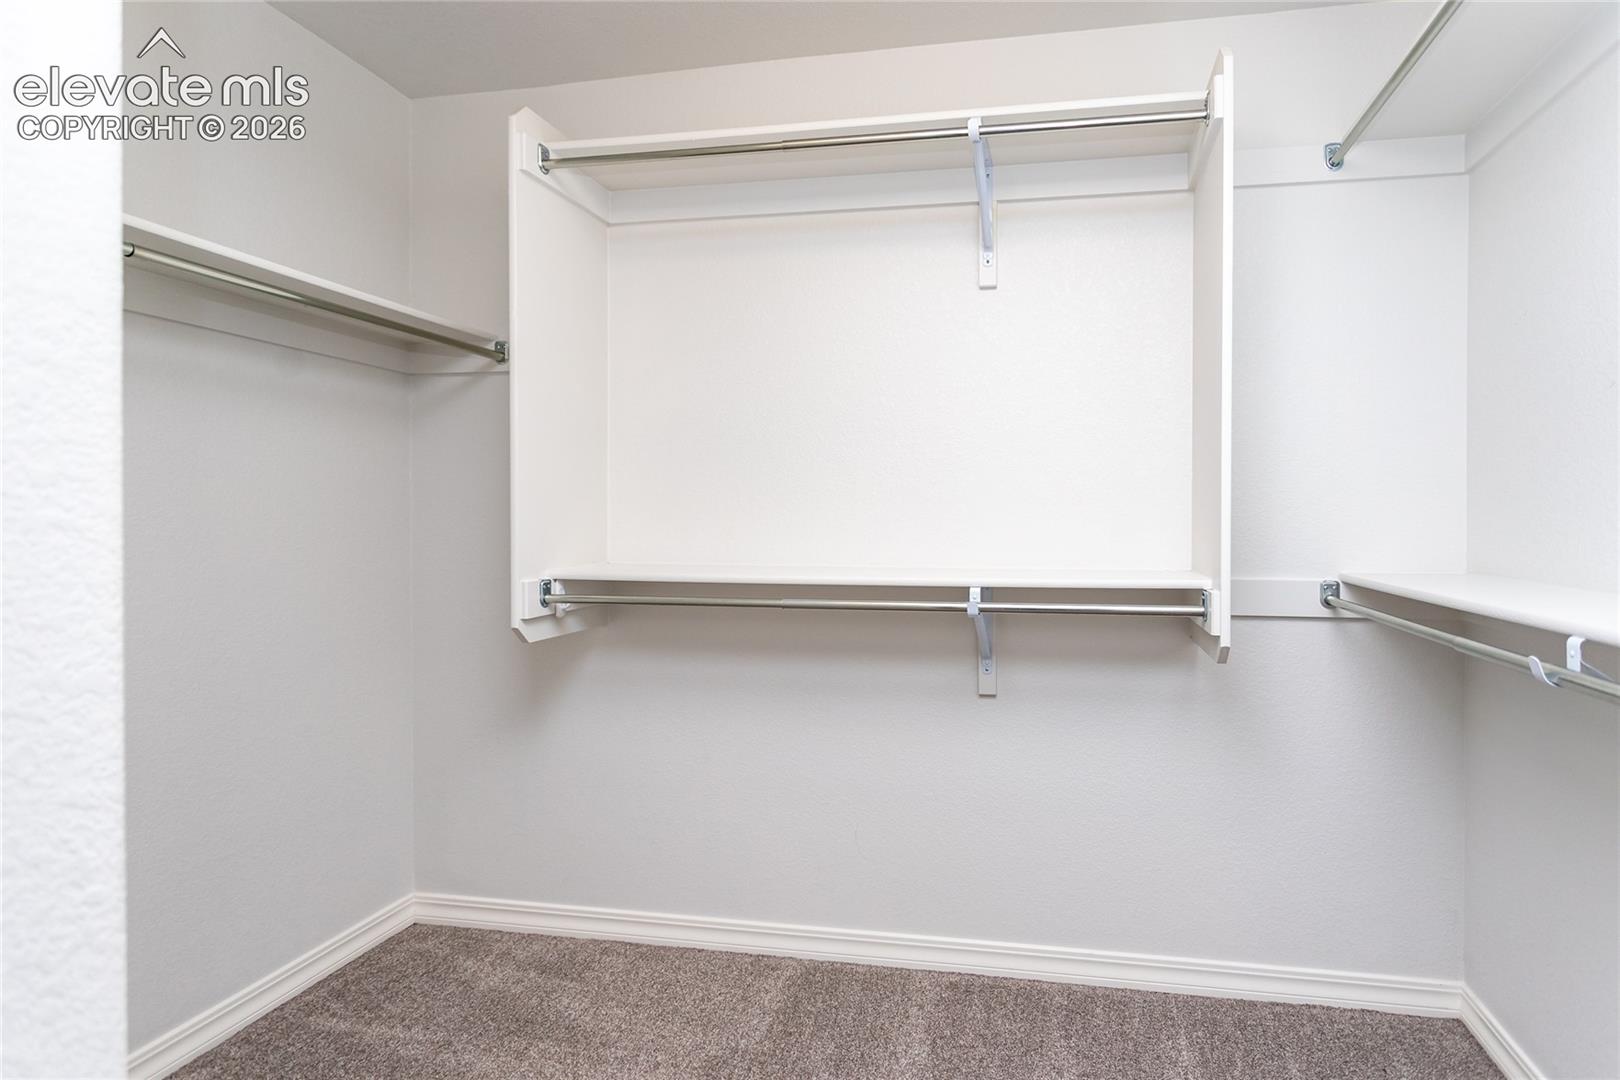
Walk-in closet with wraparound shelves and hanging rods above carpeted flooring.
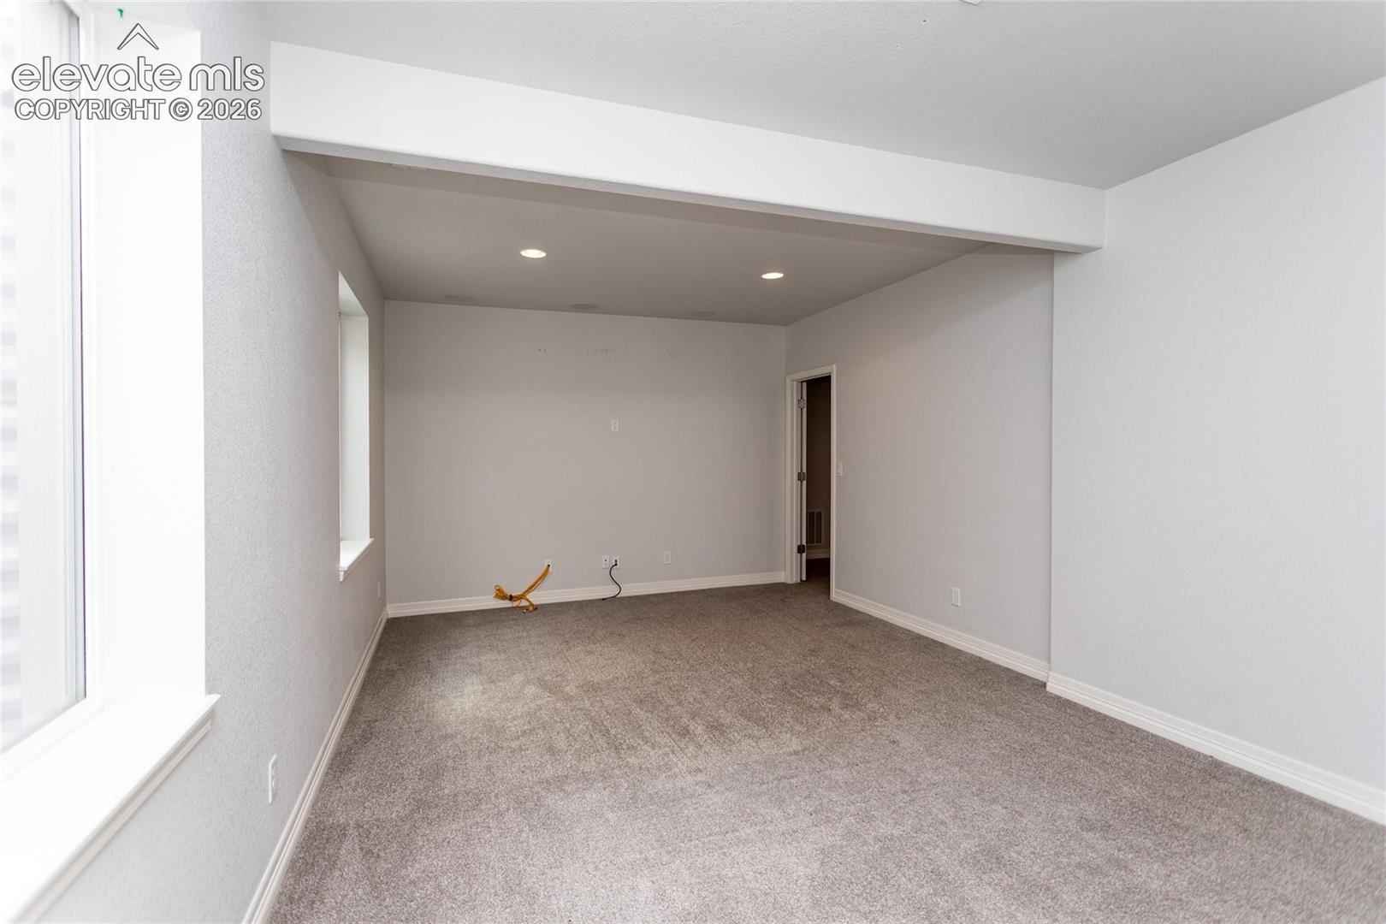
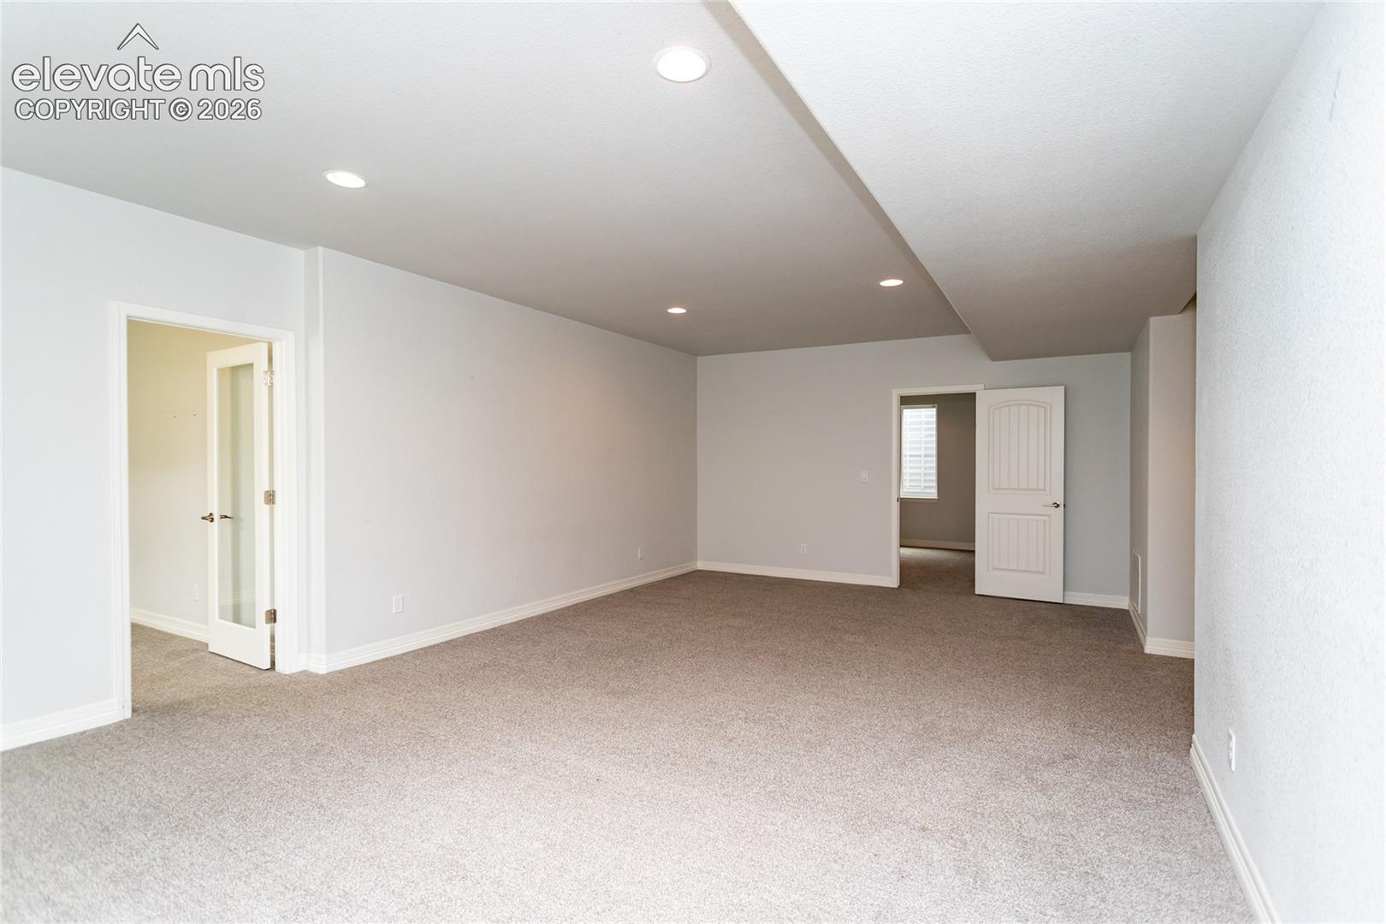
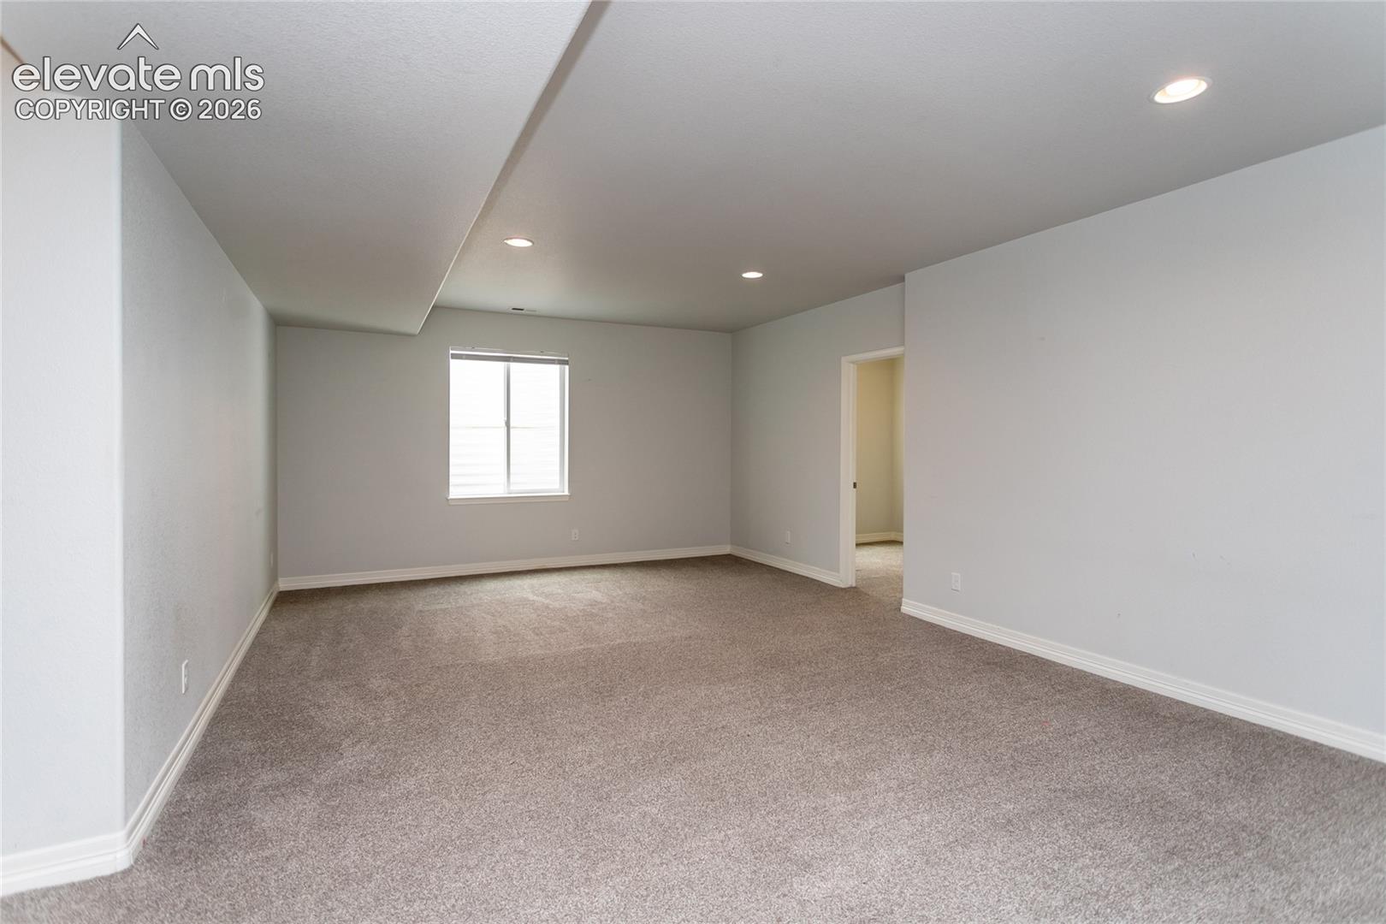
Empty carpeted room with a large window and recessed ceiling lights.
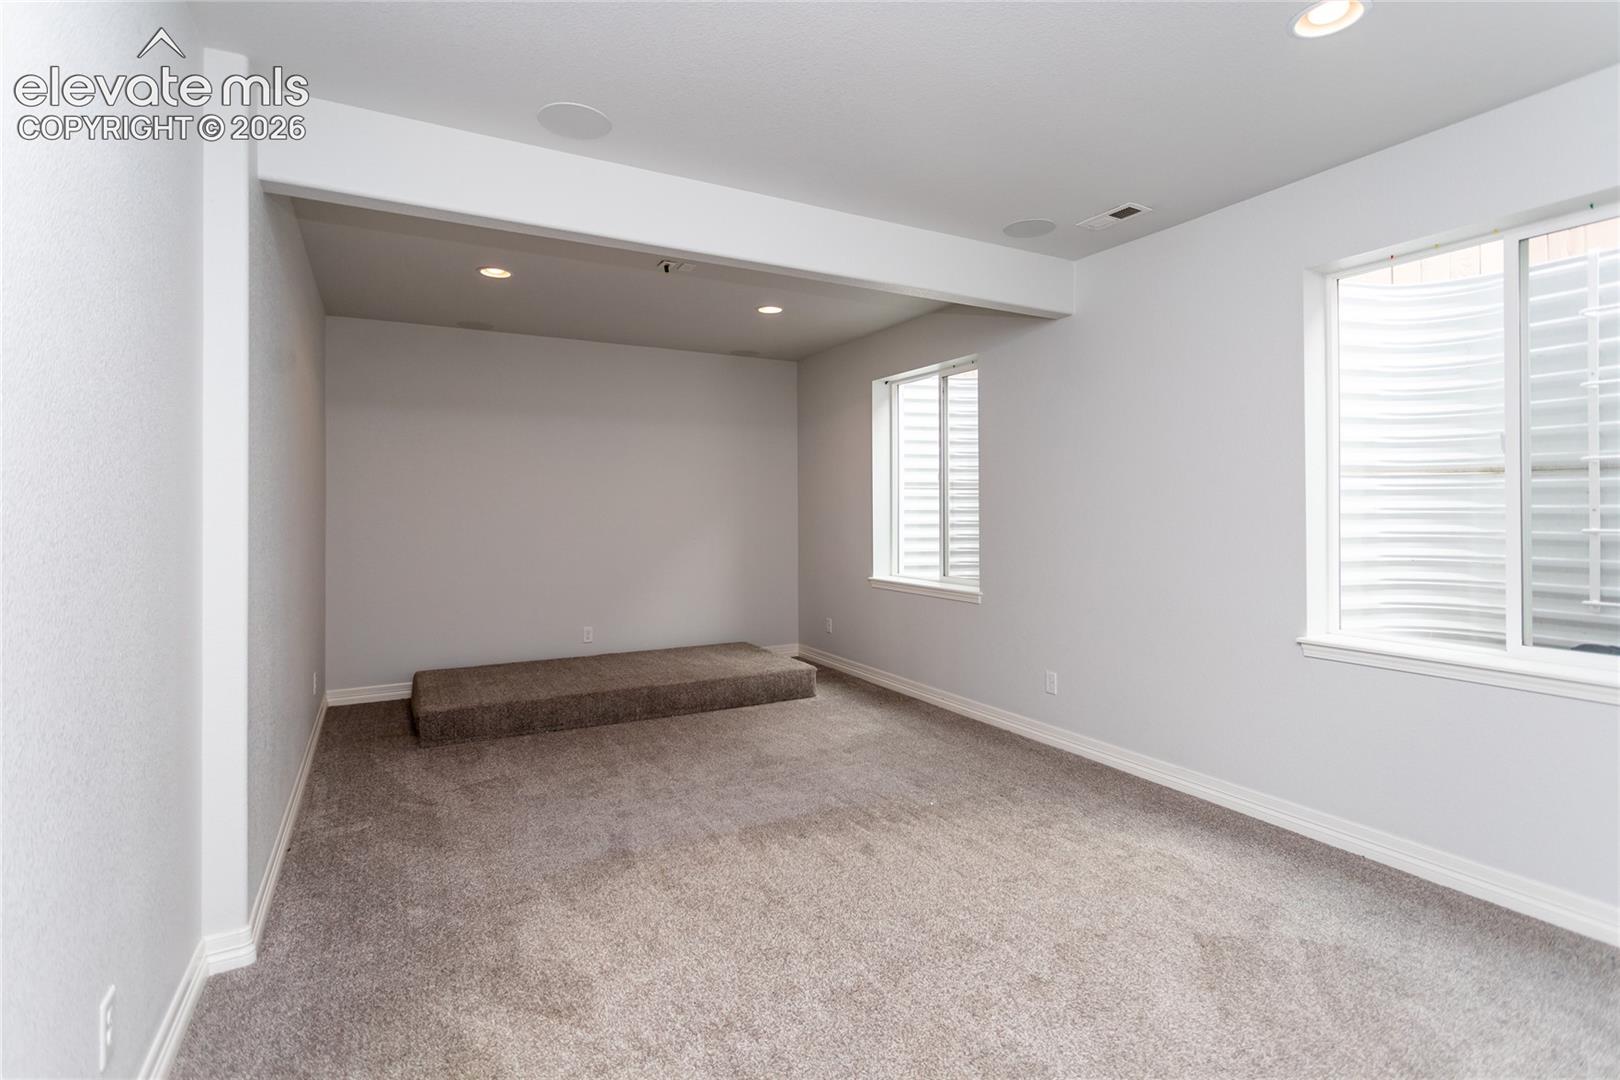
Empty carpeted room with a raised platform and two windows.
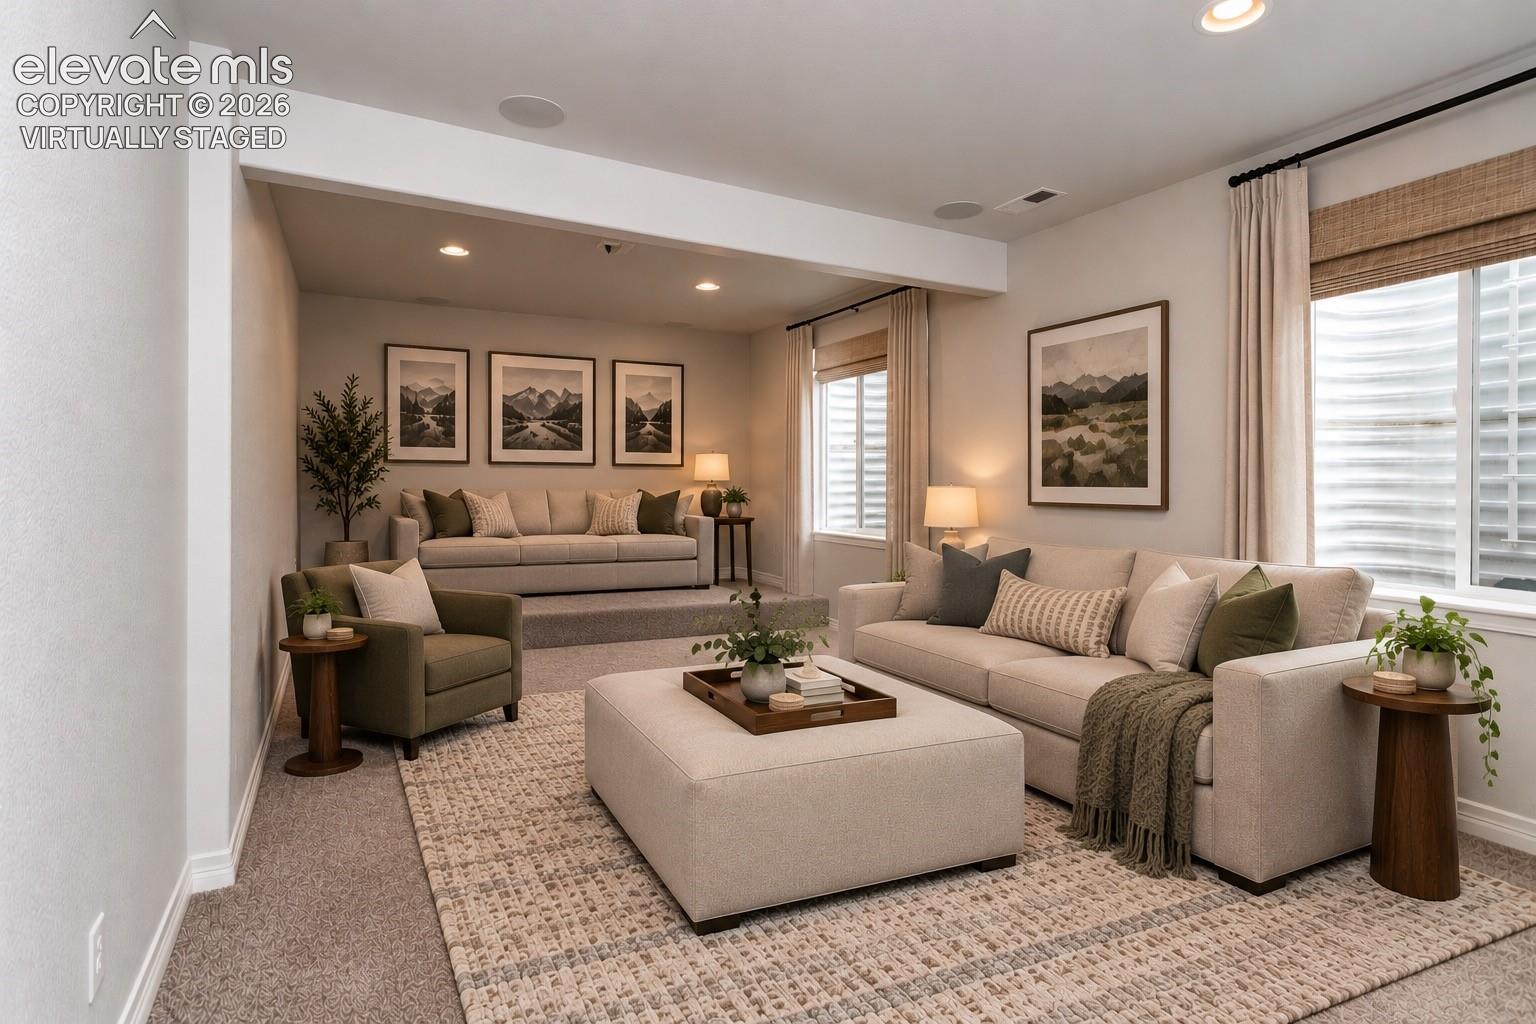
Virtually staged living room with two beige sofas, an olive armchair, and a large ottoman.
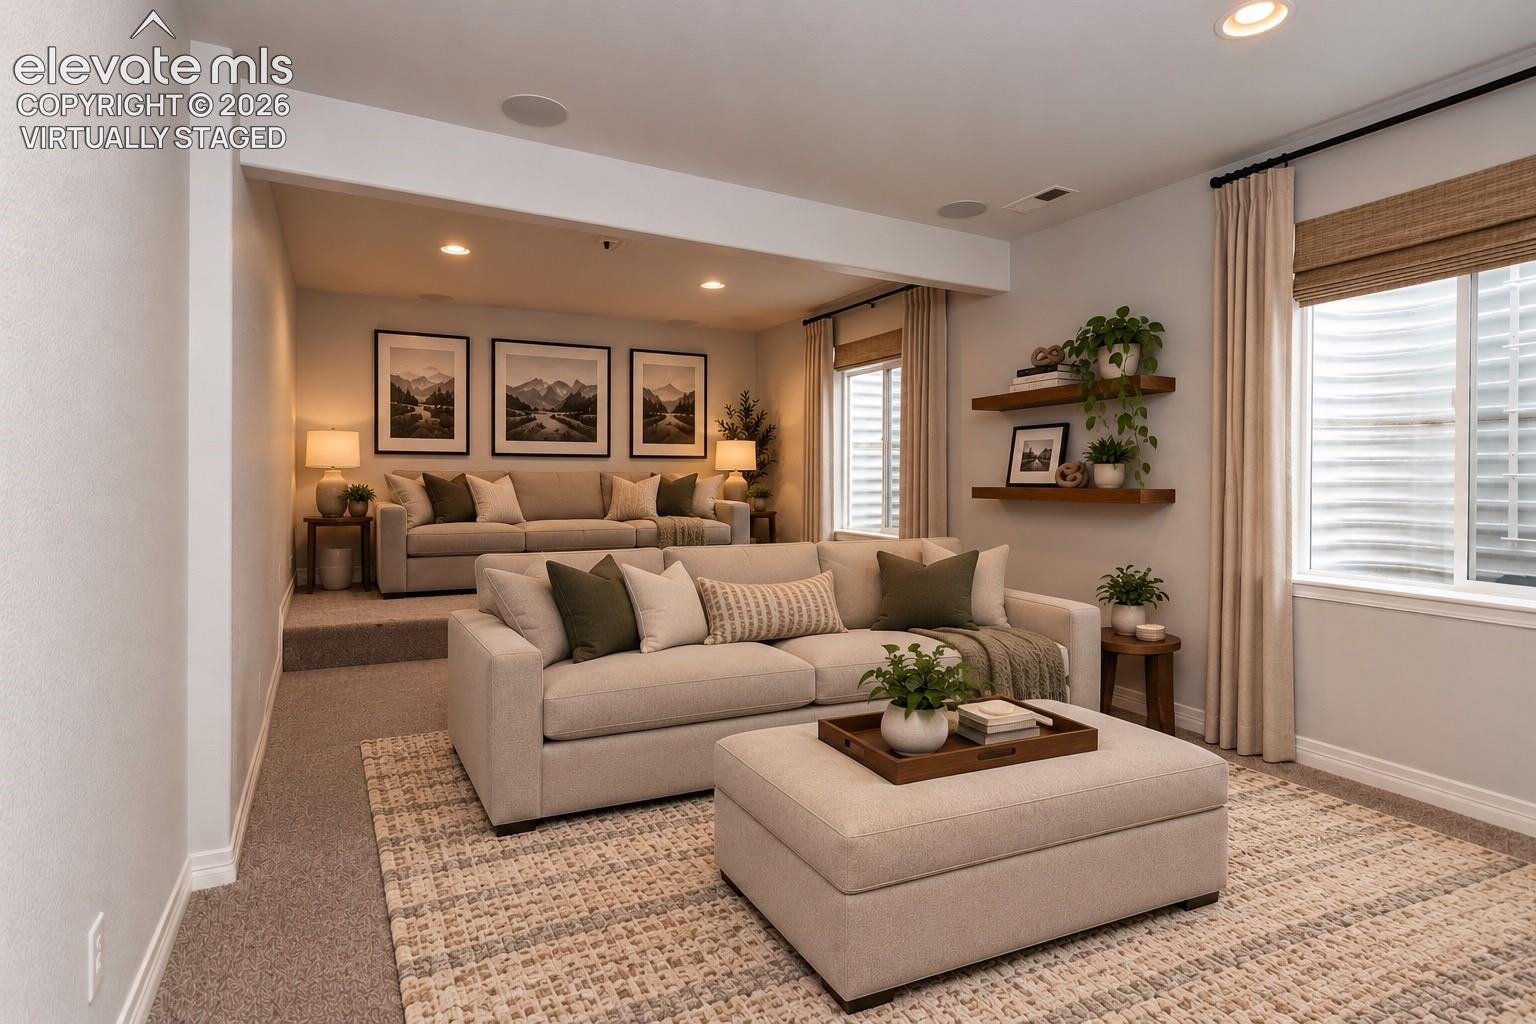
Virtually staged living room with two seating areas, neutral sofas, and mountain prints.
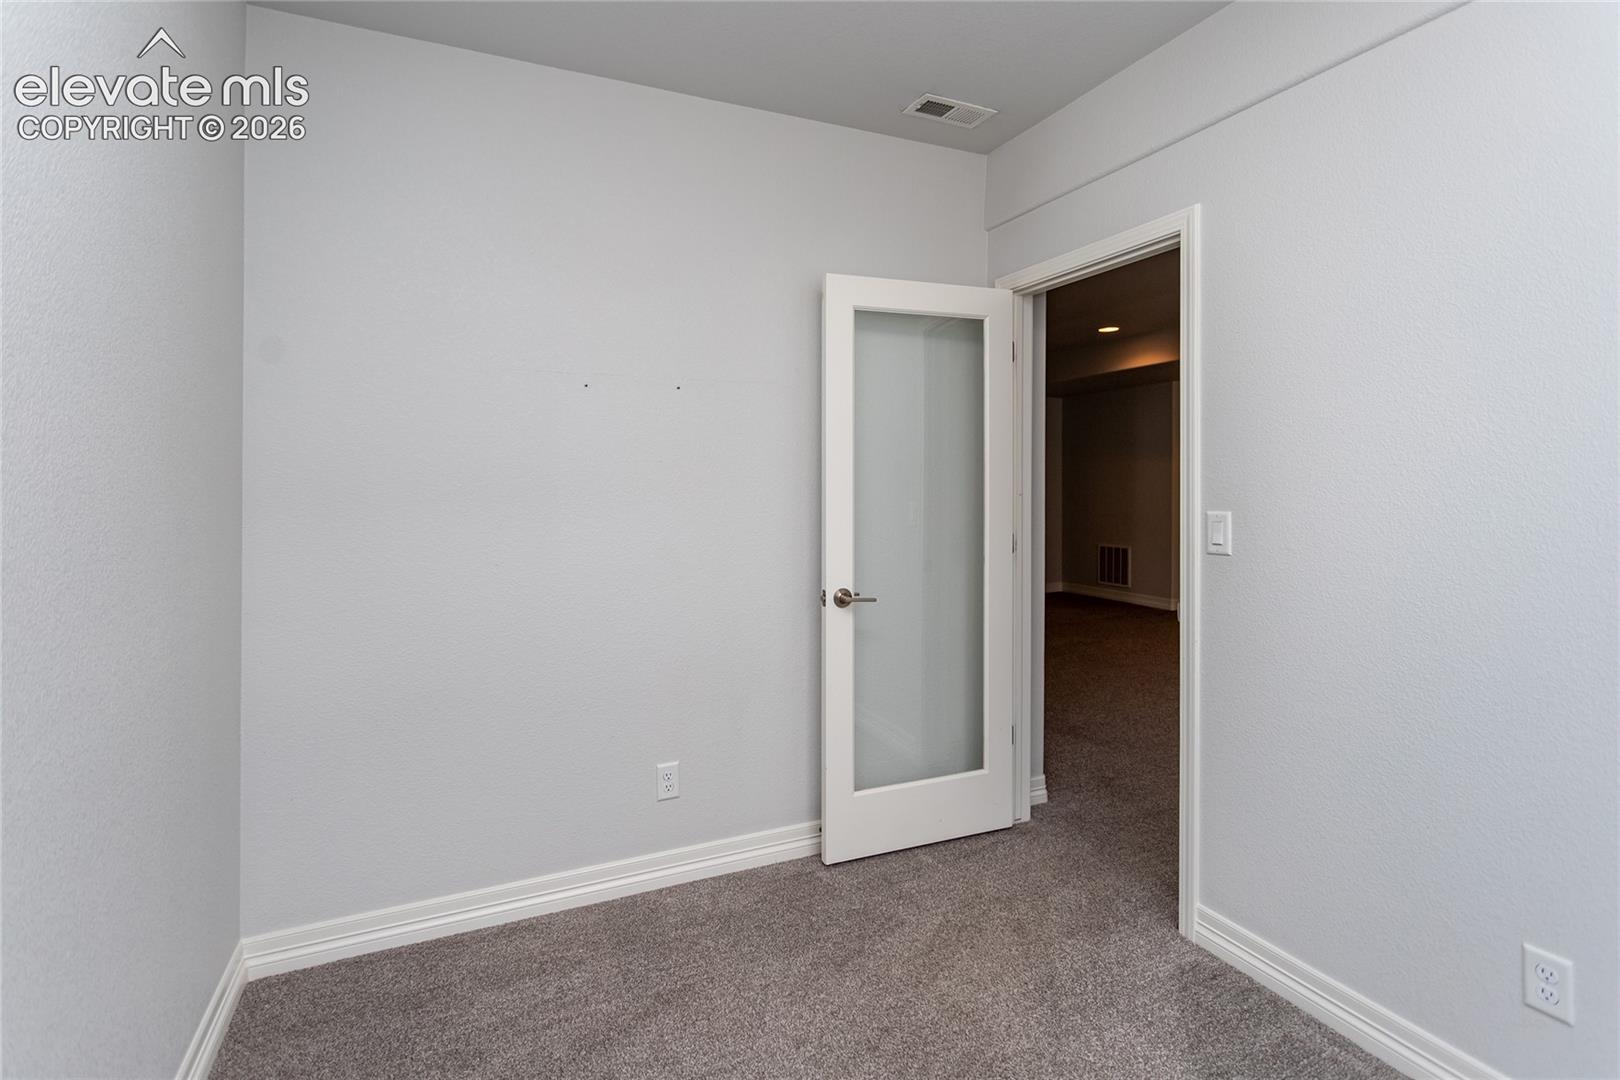
Small empty carpeted room with white walls and an open frosted-glass door.
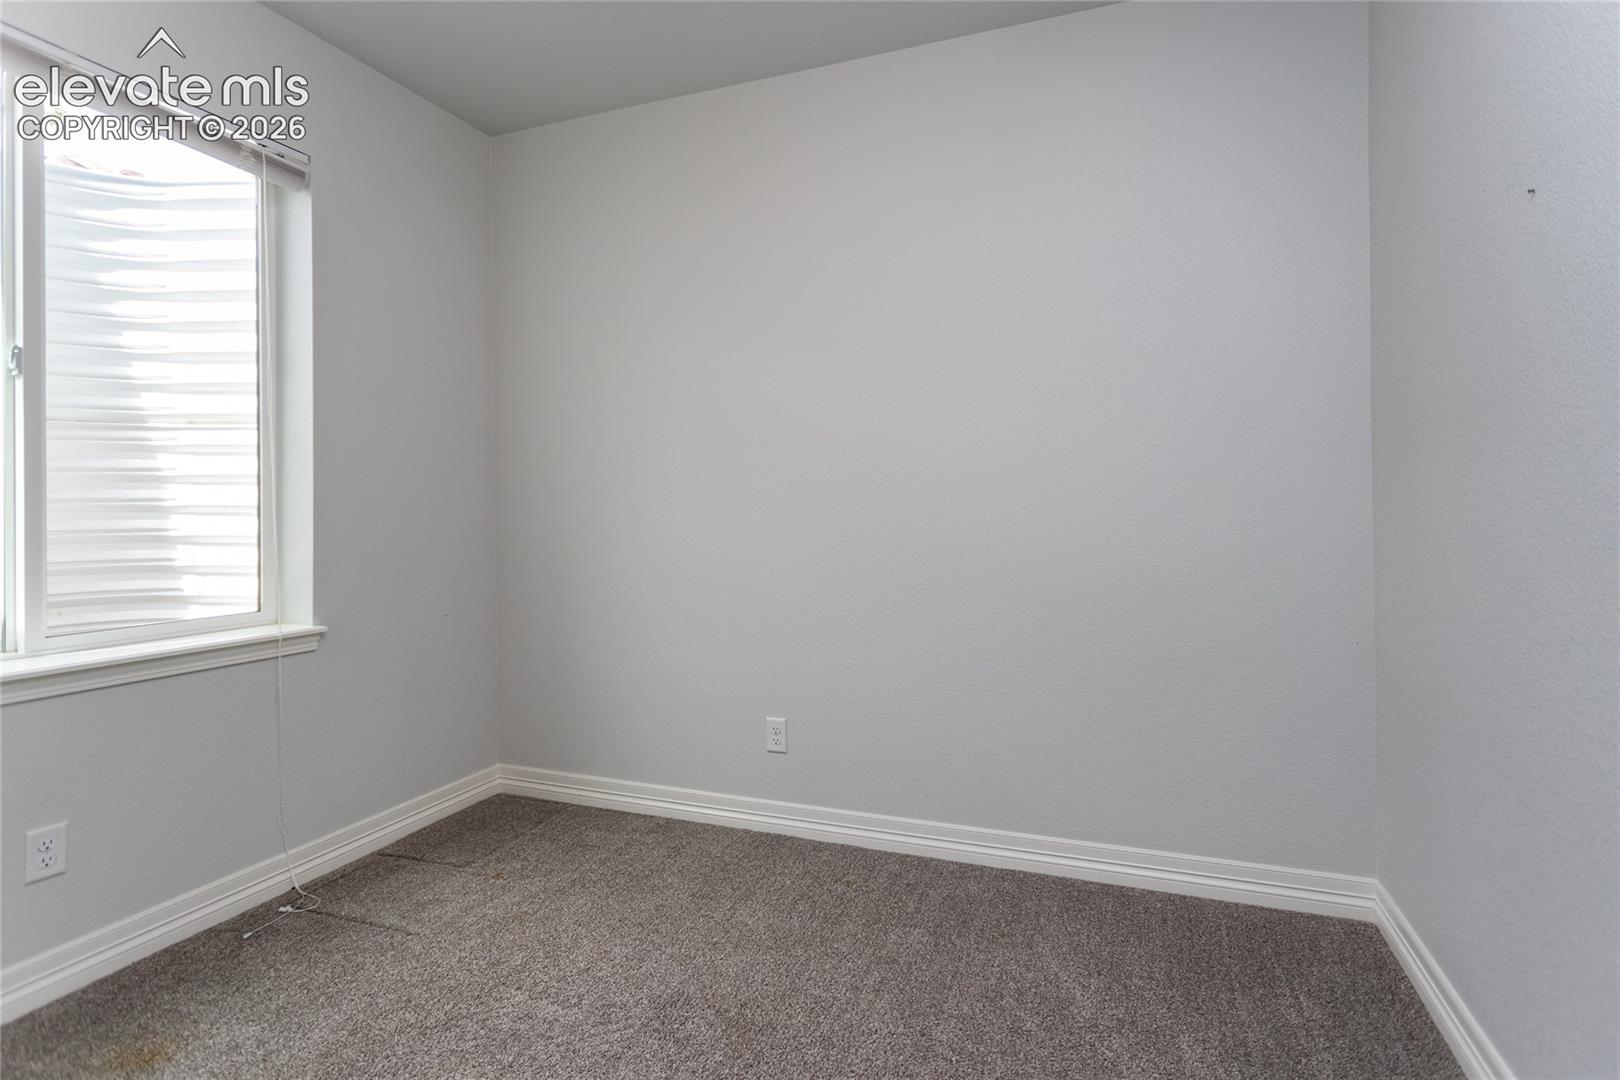
Empty carpeted room with a window and white blinds.
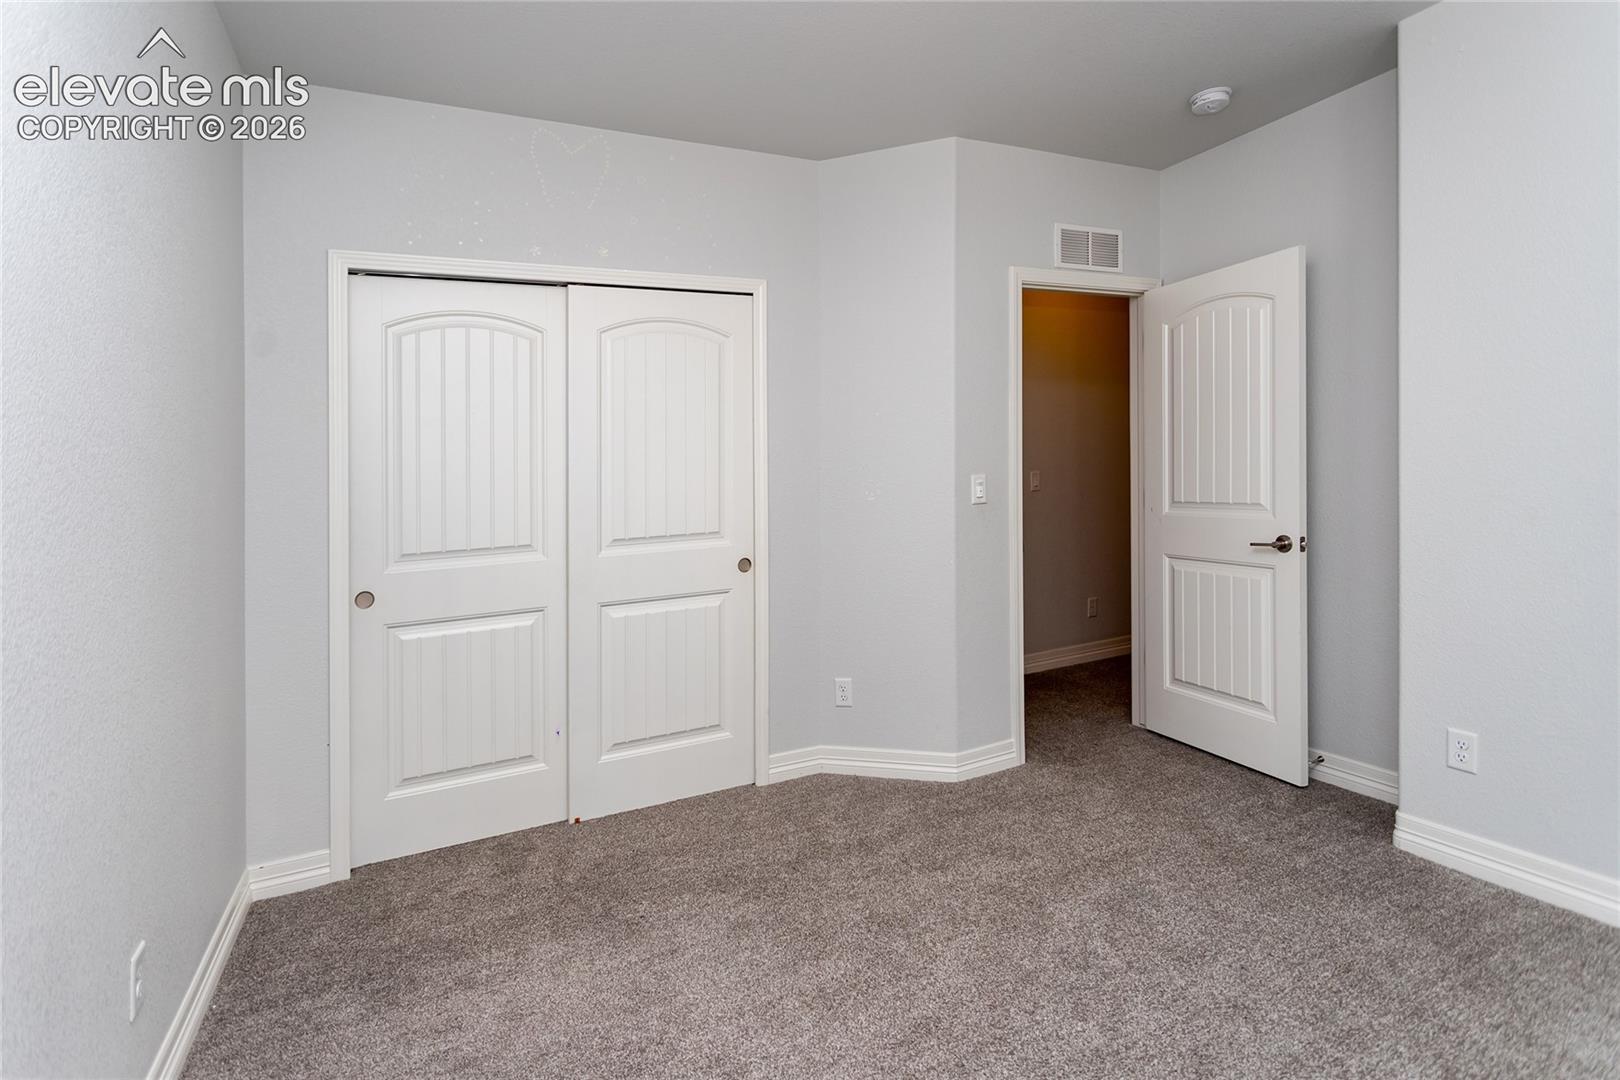
Empty carpeted room with white closet doors and an open doorway.
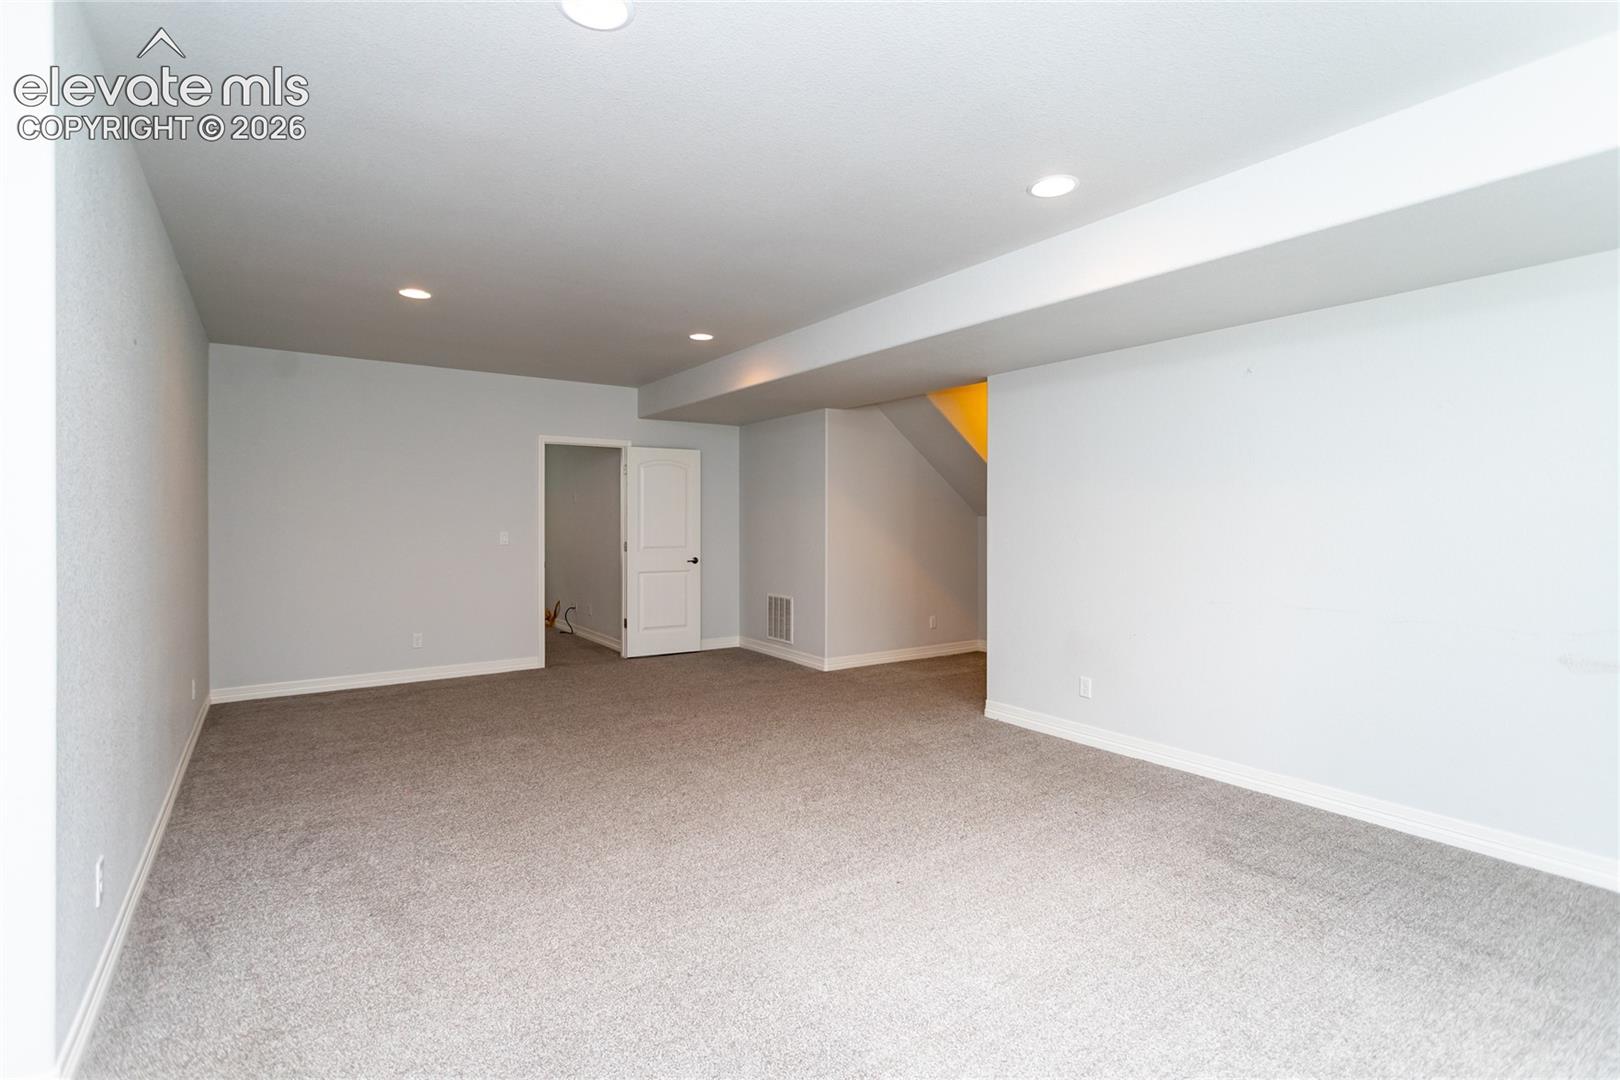
Unfurnished carpeted room with recessed lights, an open doorway, and space beneath the stairs.
Empty carpeted room with recessed lights and two open doorways.
Vacant carpeted room with recessed lights, a window, and an open doorway.
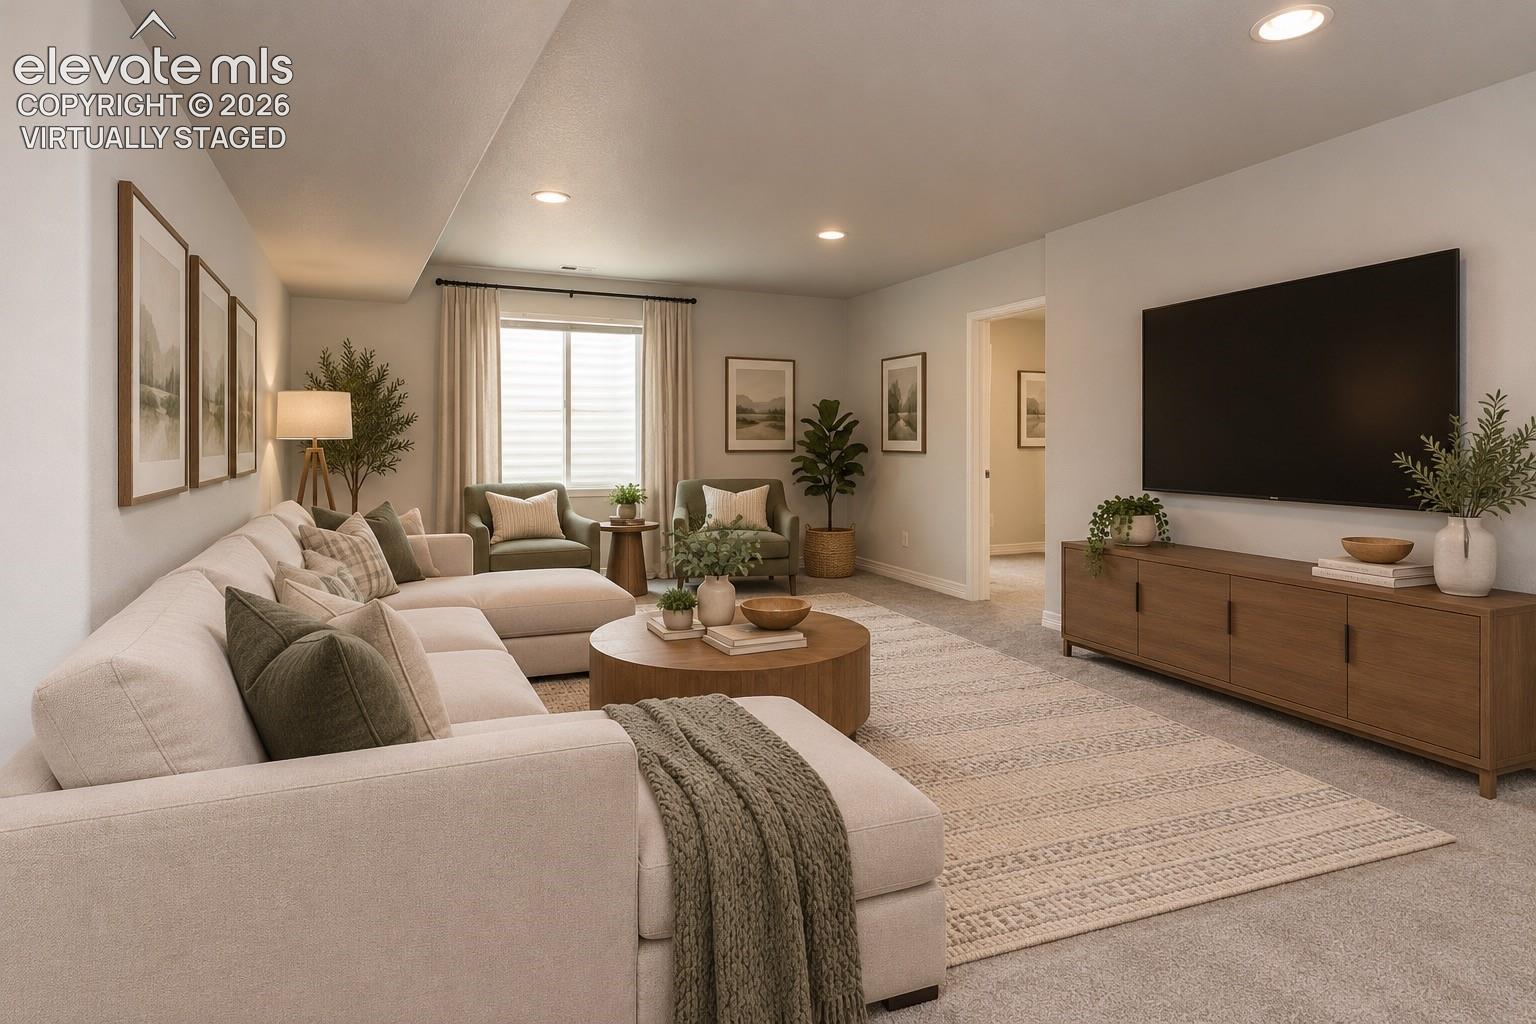
Virtually staged living room with a sectional sofa, two armchairs, and a large wall-mounted television.
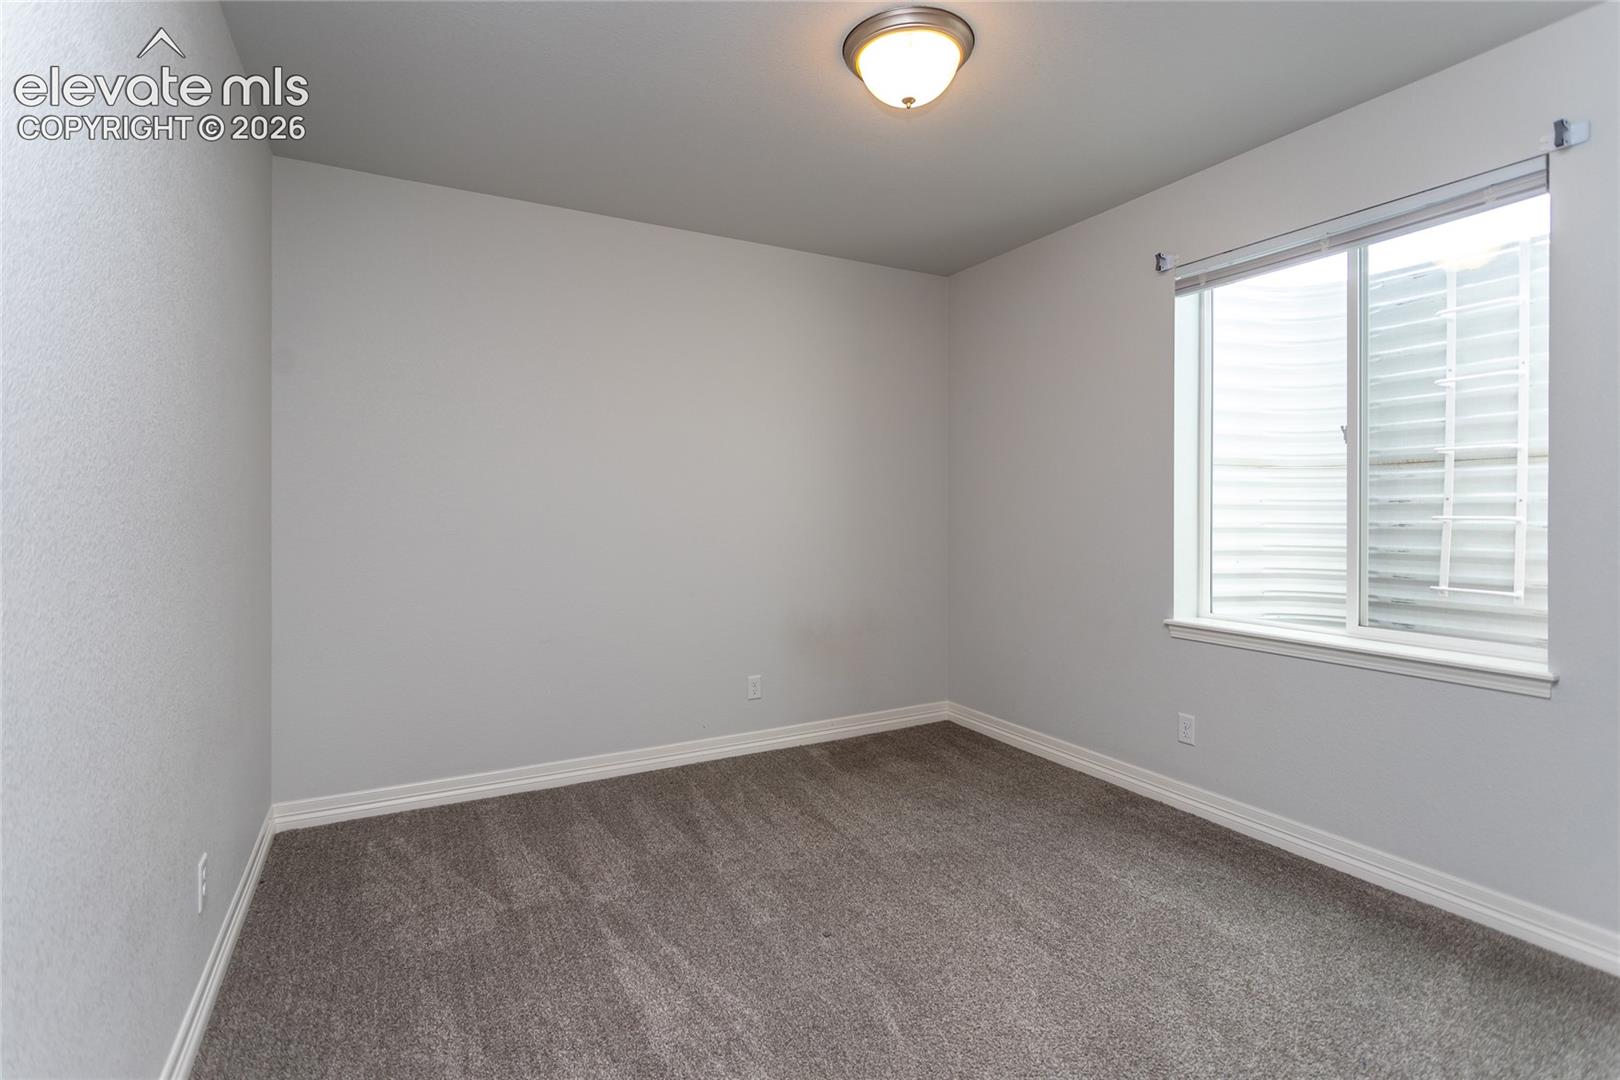
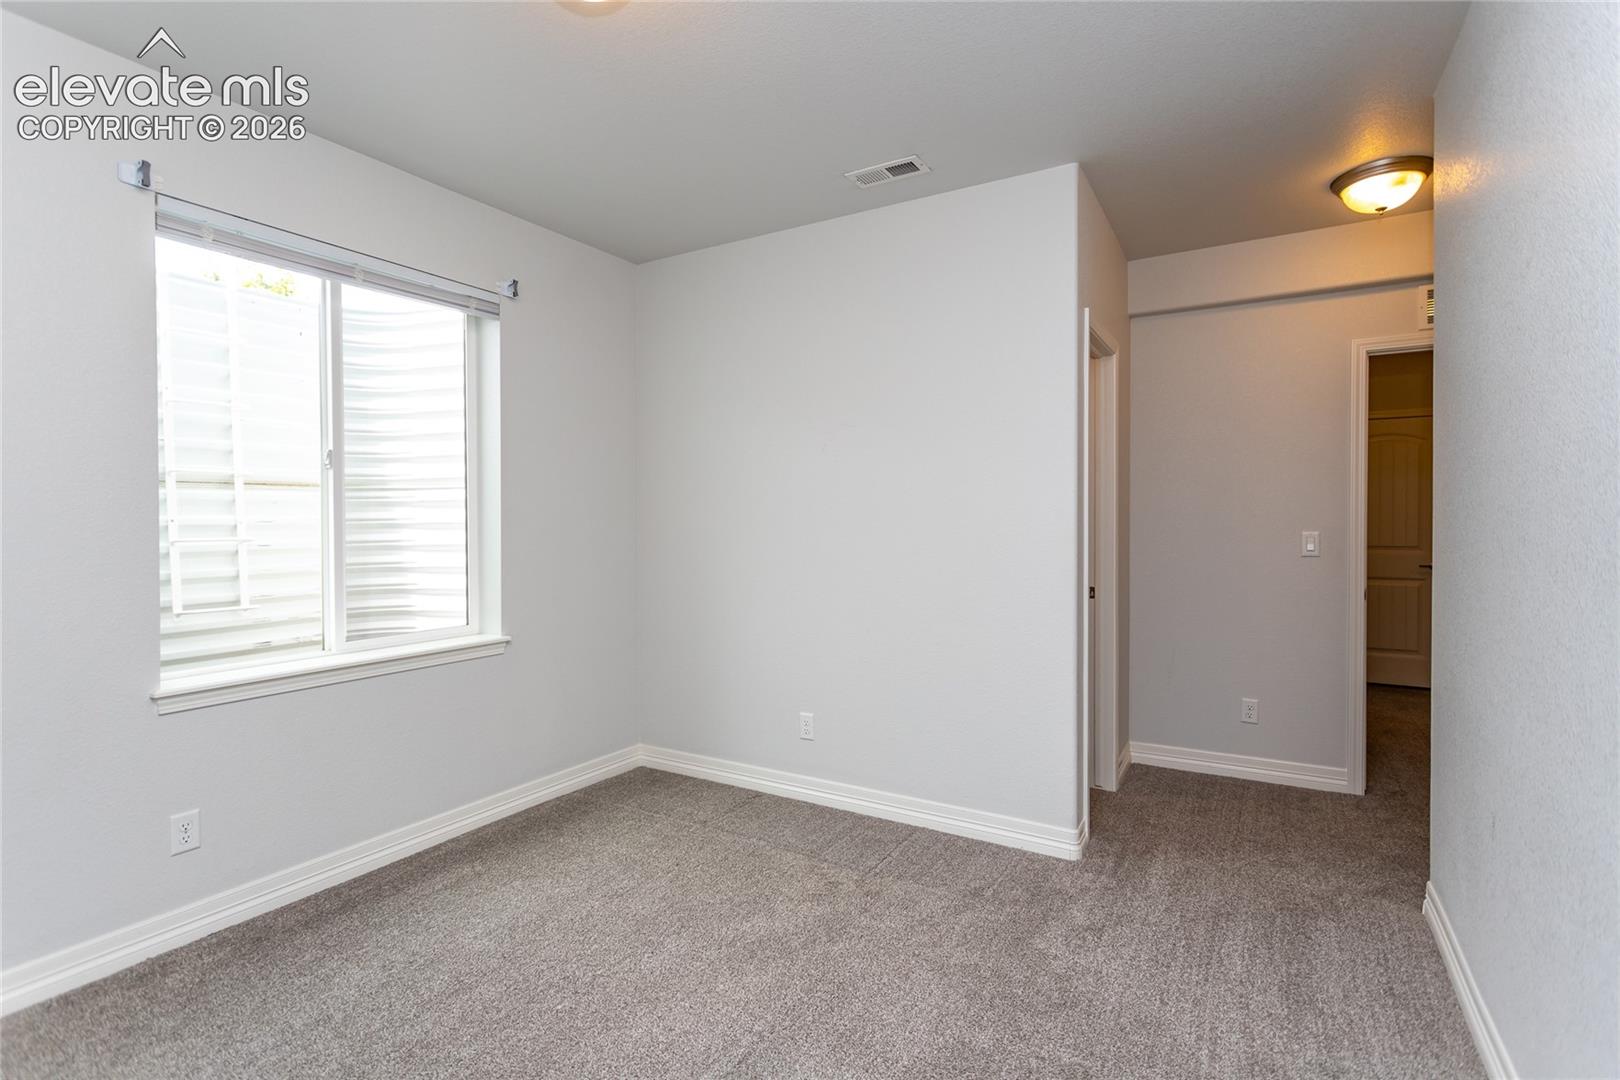
Empty carpeted bedroom with a large window and ceiling light.
Empty carpeted bedroom with a wide window and doorway to a closet.
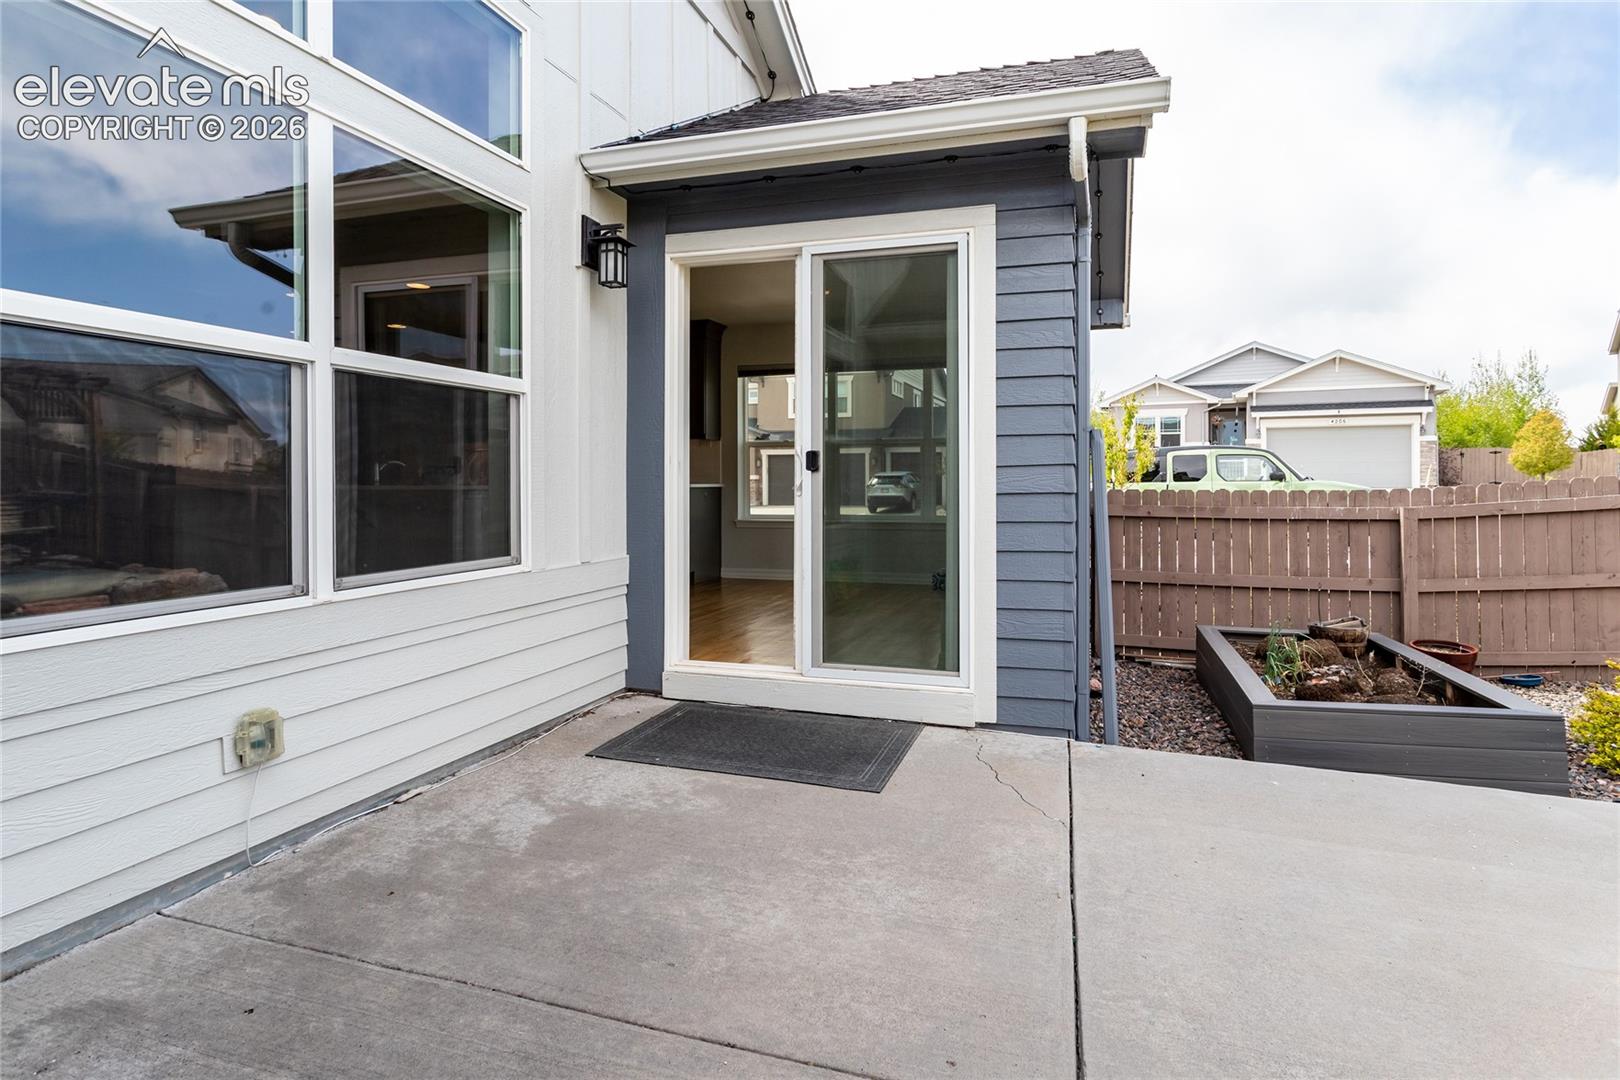
Concrete backyard patio with sliding glass door, raised garden bed, and privacy fence.
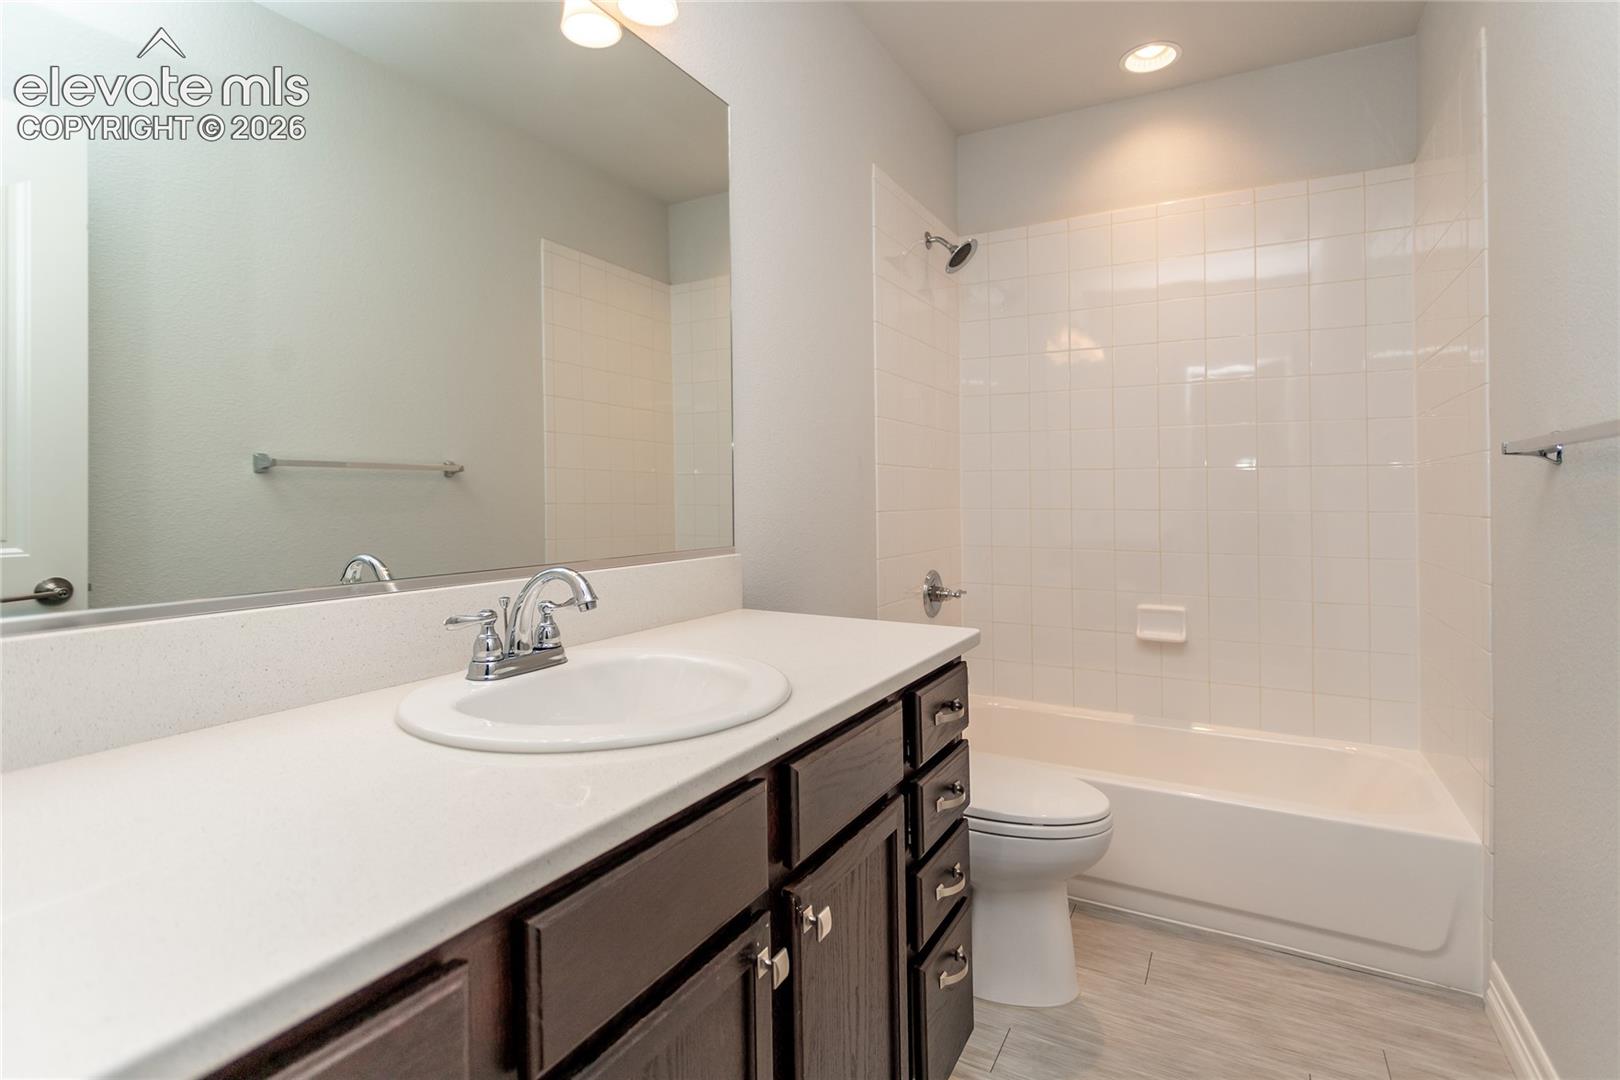
Bathroom with dark wood vanity, white countertop, and tiled tub-shower.
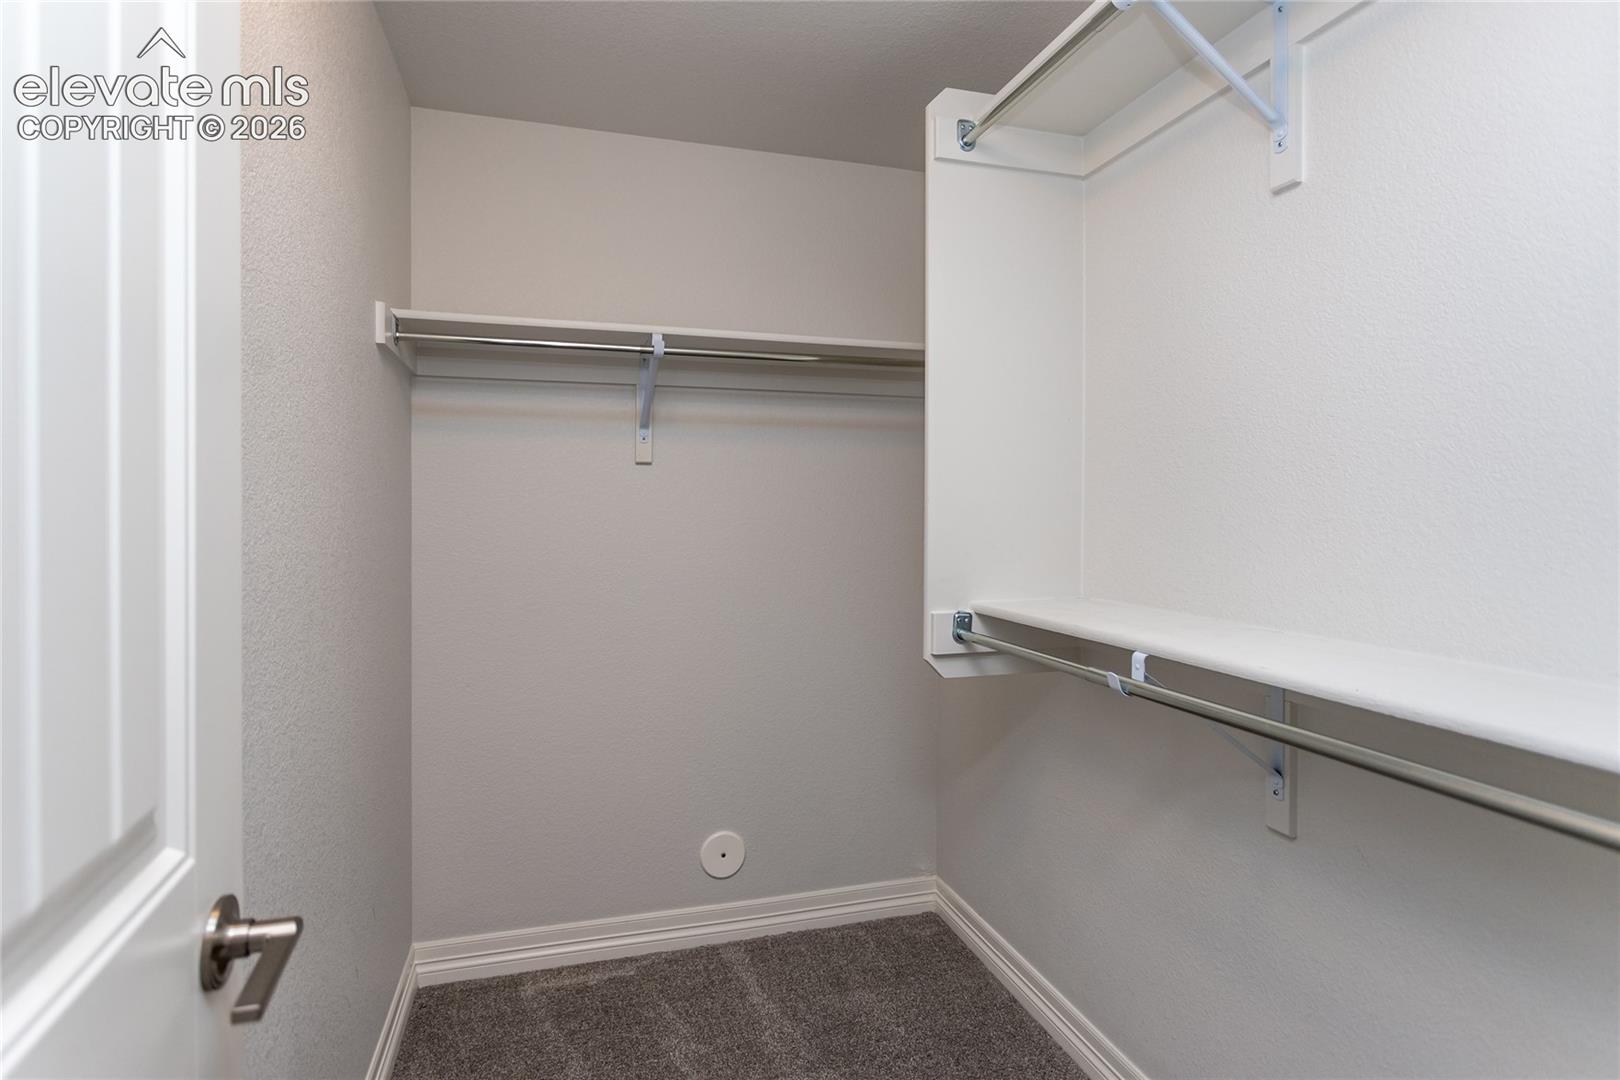
Walk-in closet with carpeted floor, shelves, and hanging rods on two walls.
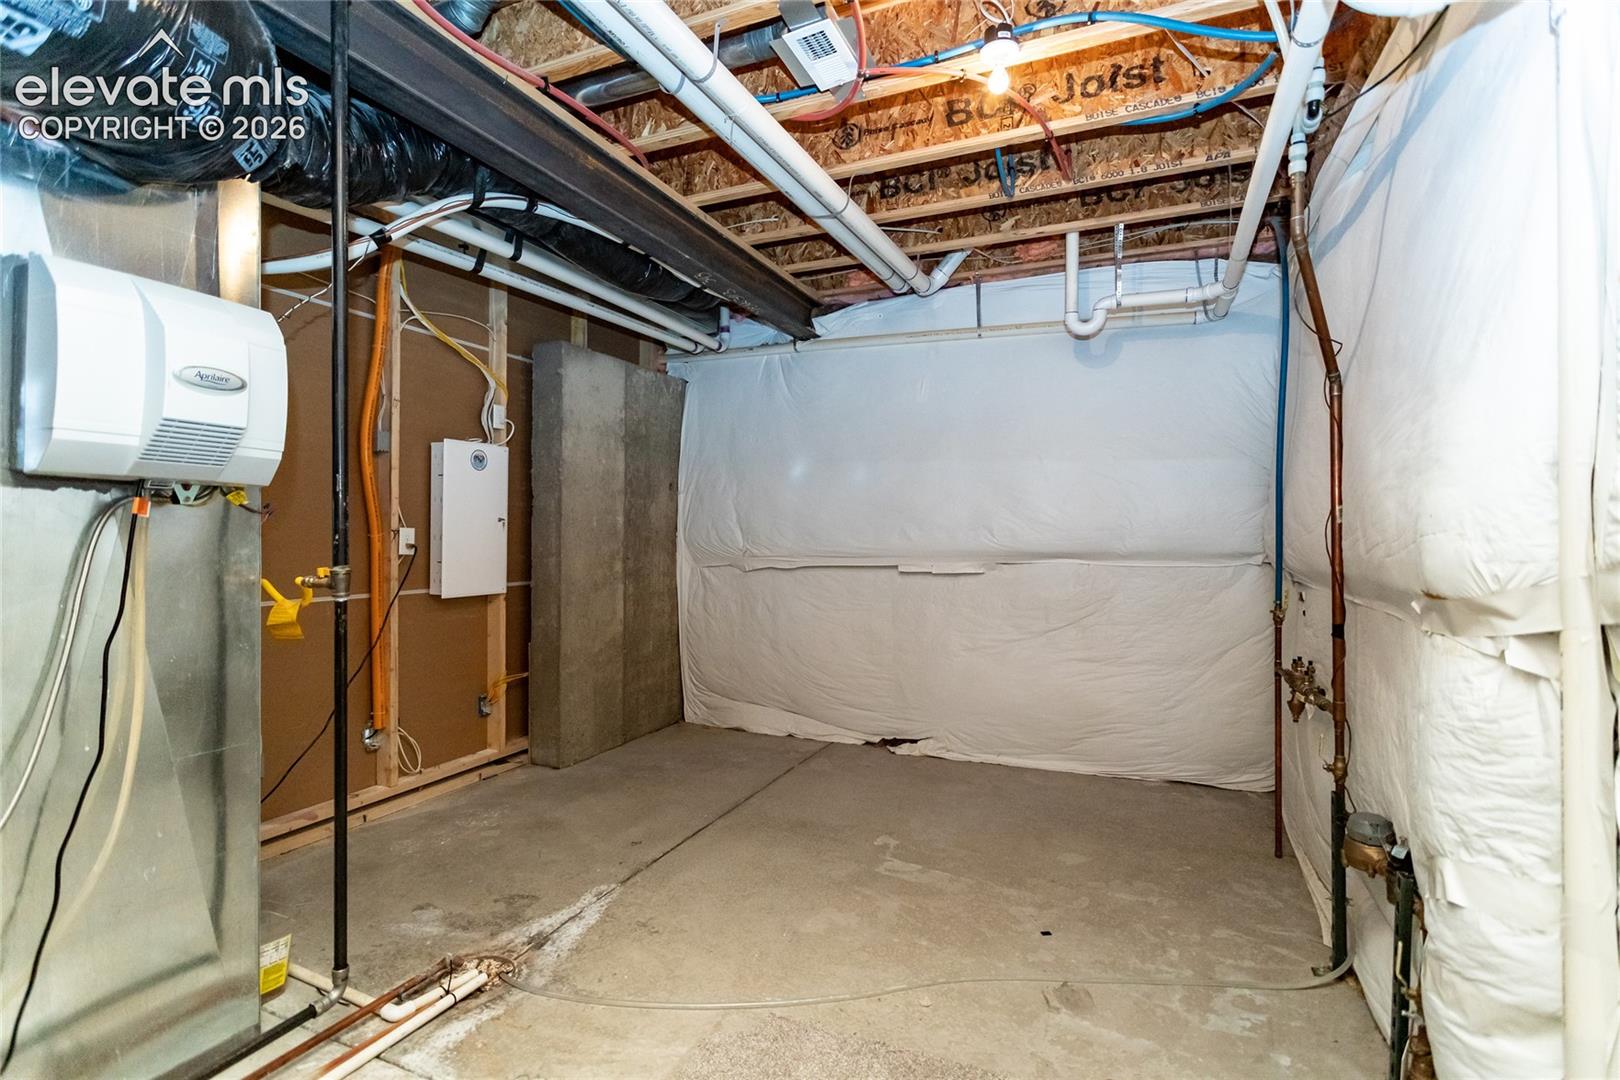
Unfinished utility area with exposed ceiling joists, HVAC equipment, pipes, and insulated walls.
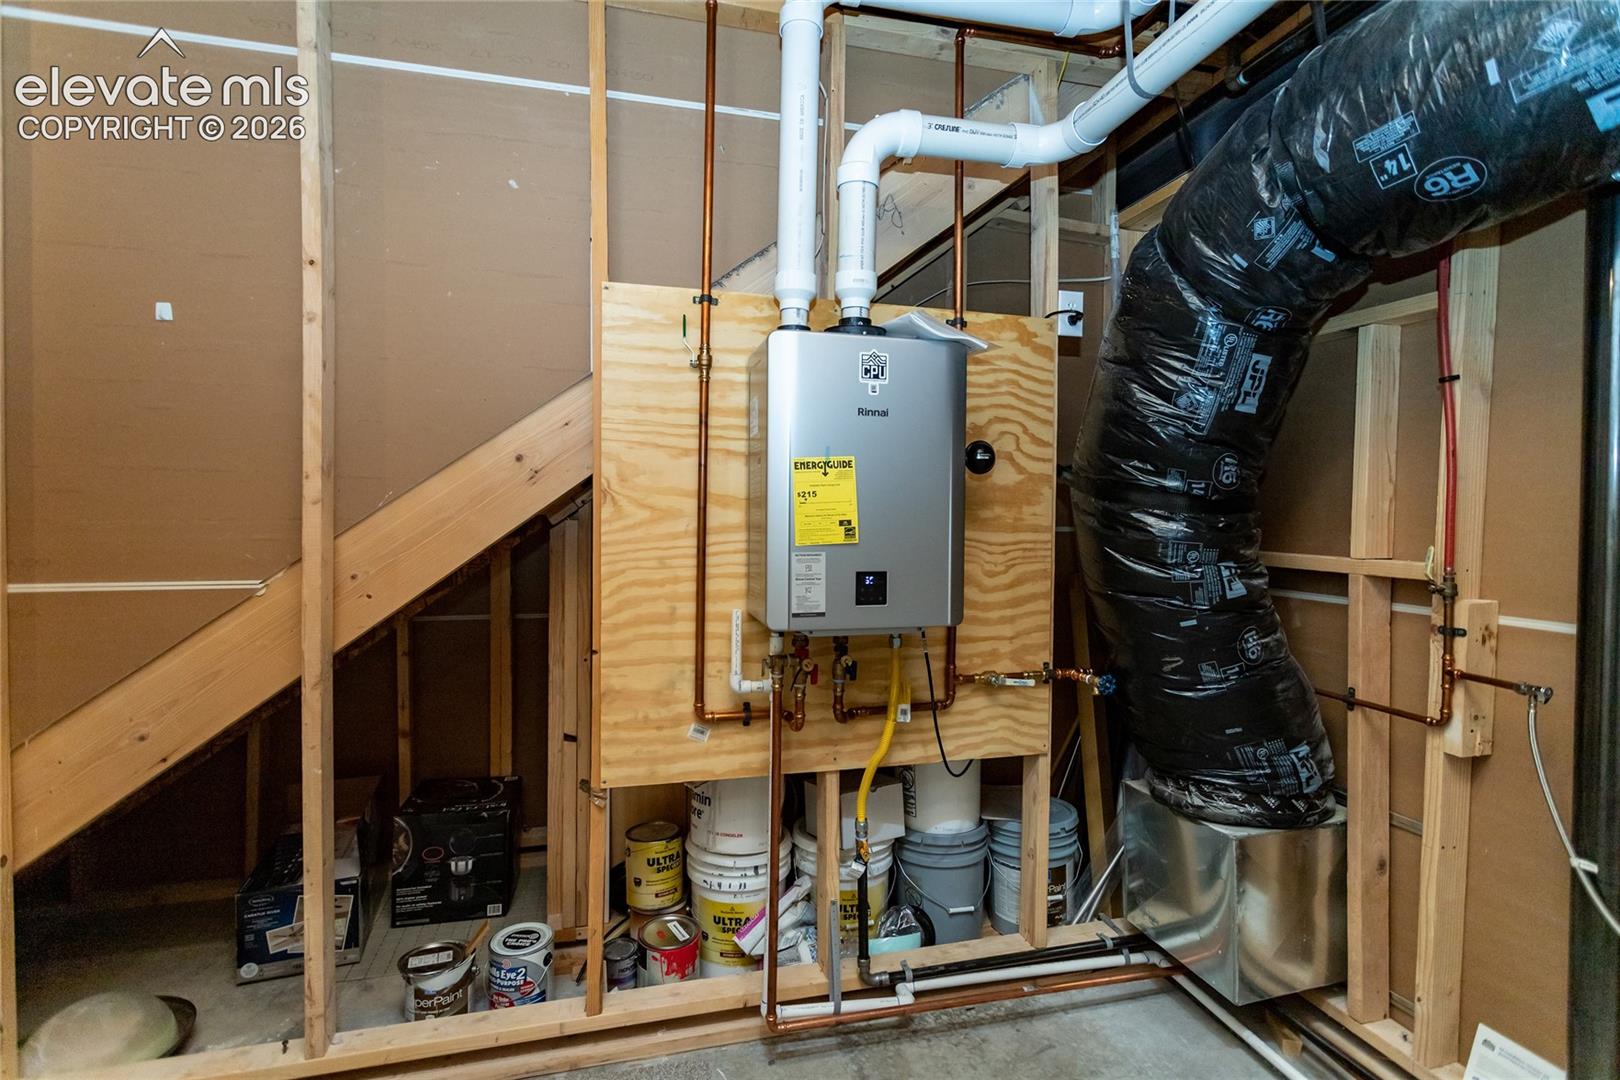
Unfinished utility area with a wall-mounted tankless water heater, exposed framing, and large insulated ductwork.
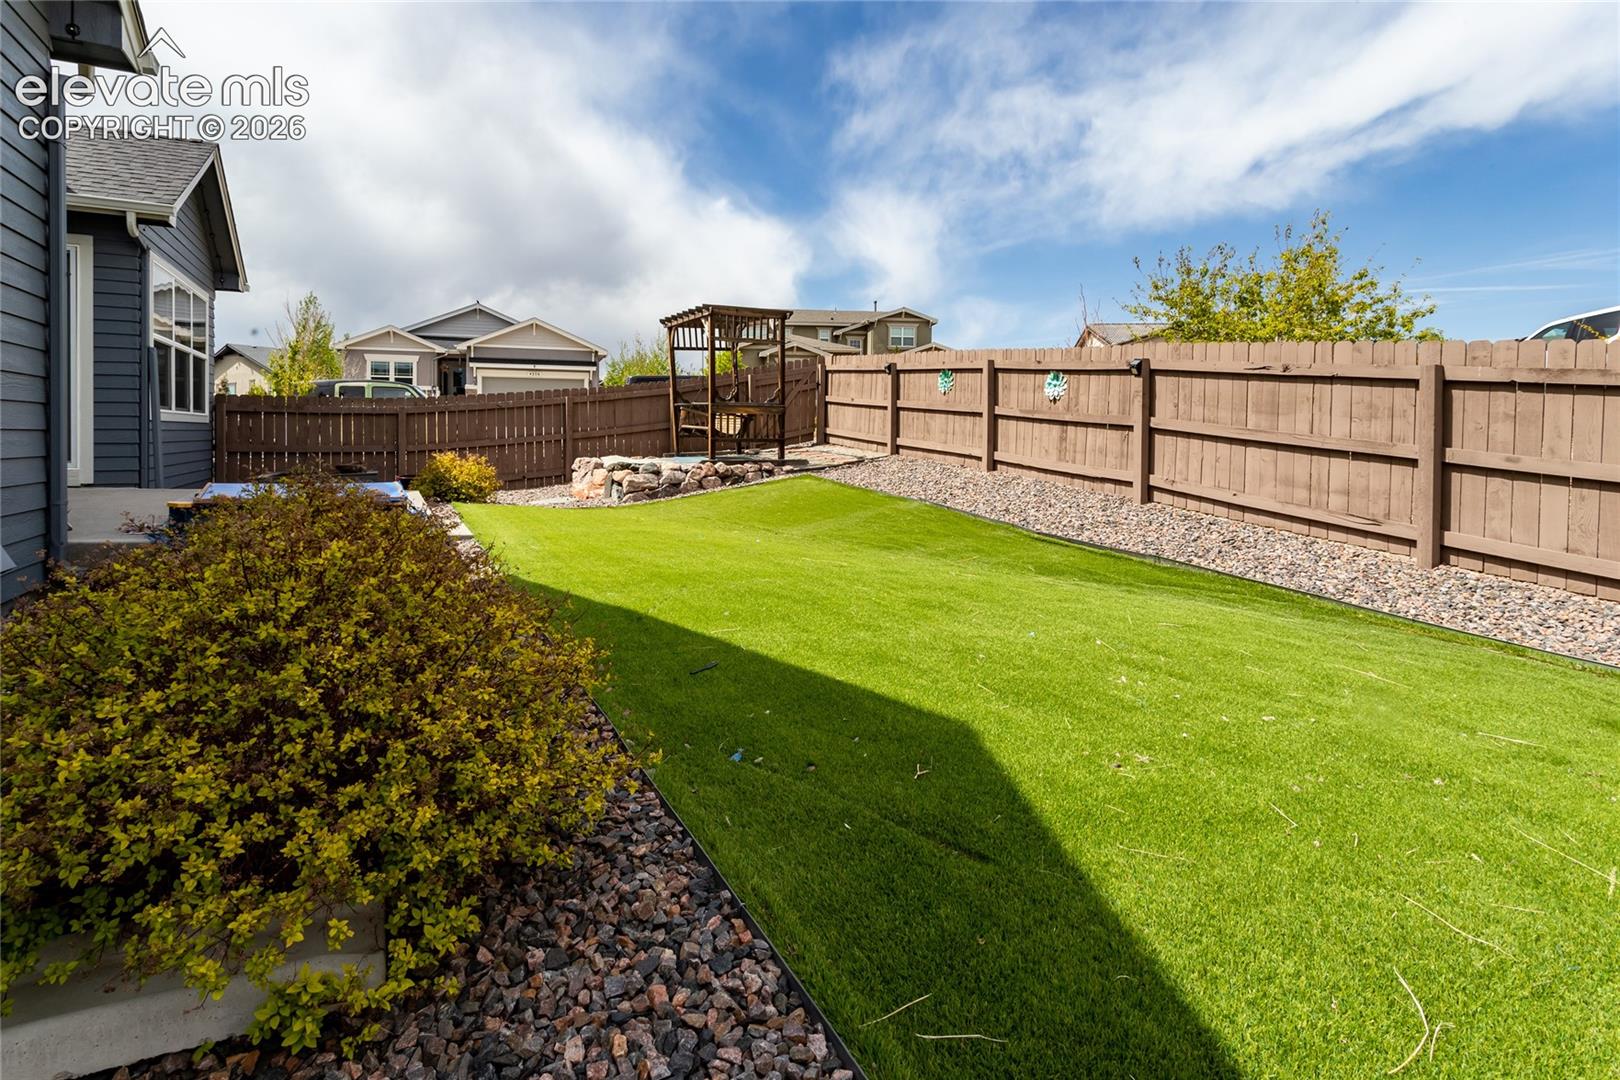
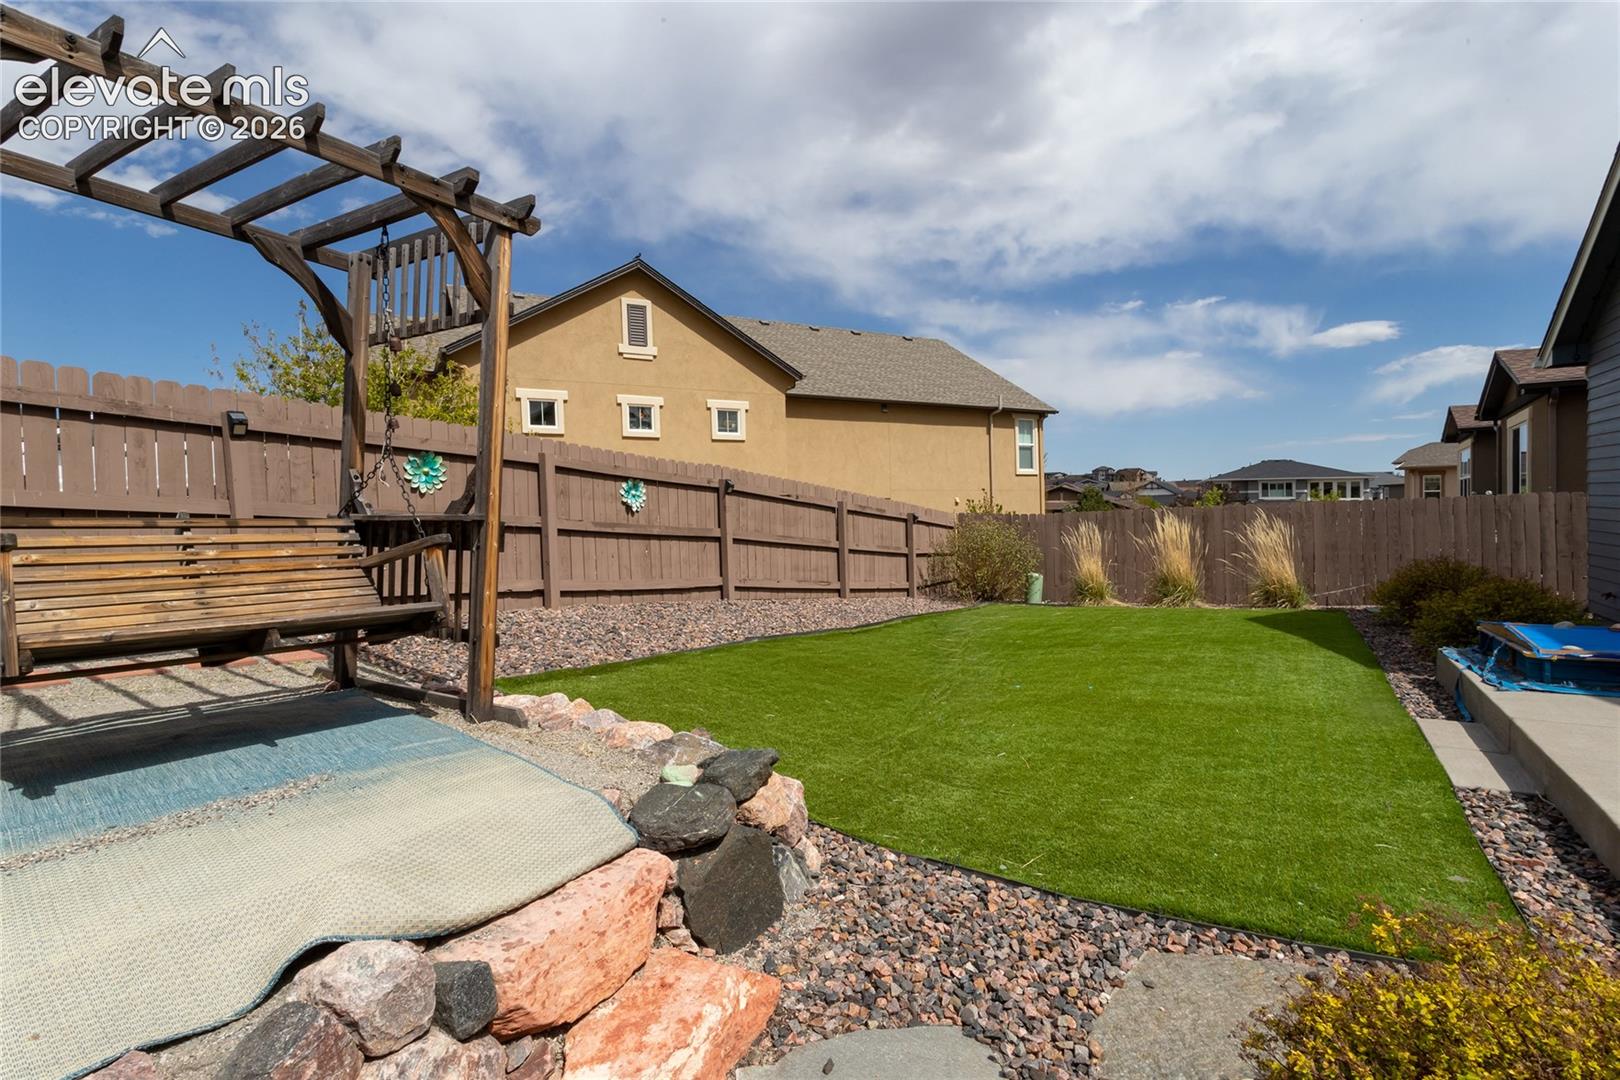
Fenced backyard with a broad green lawn, stone borders, and a small pergola.
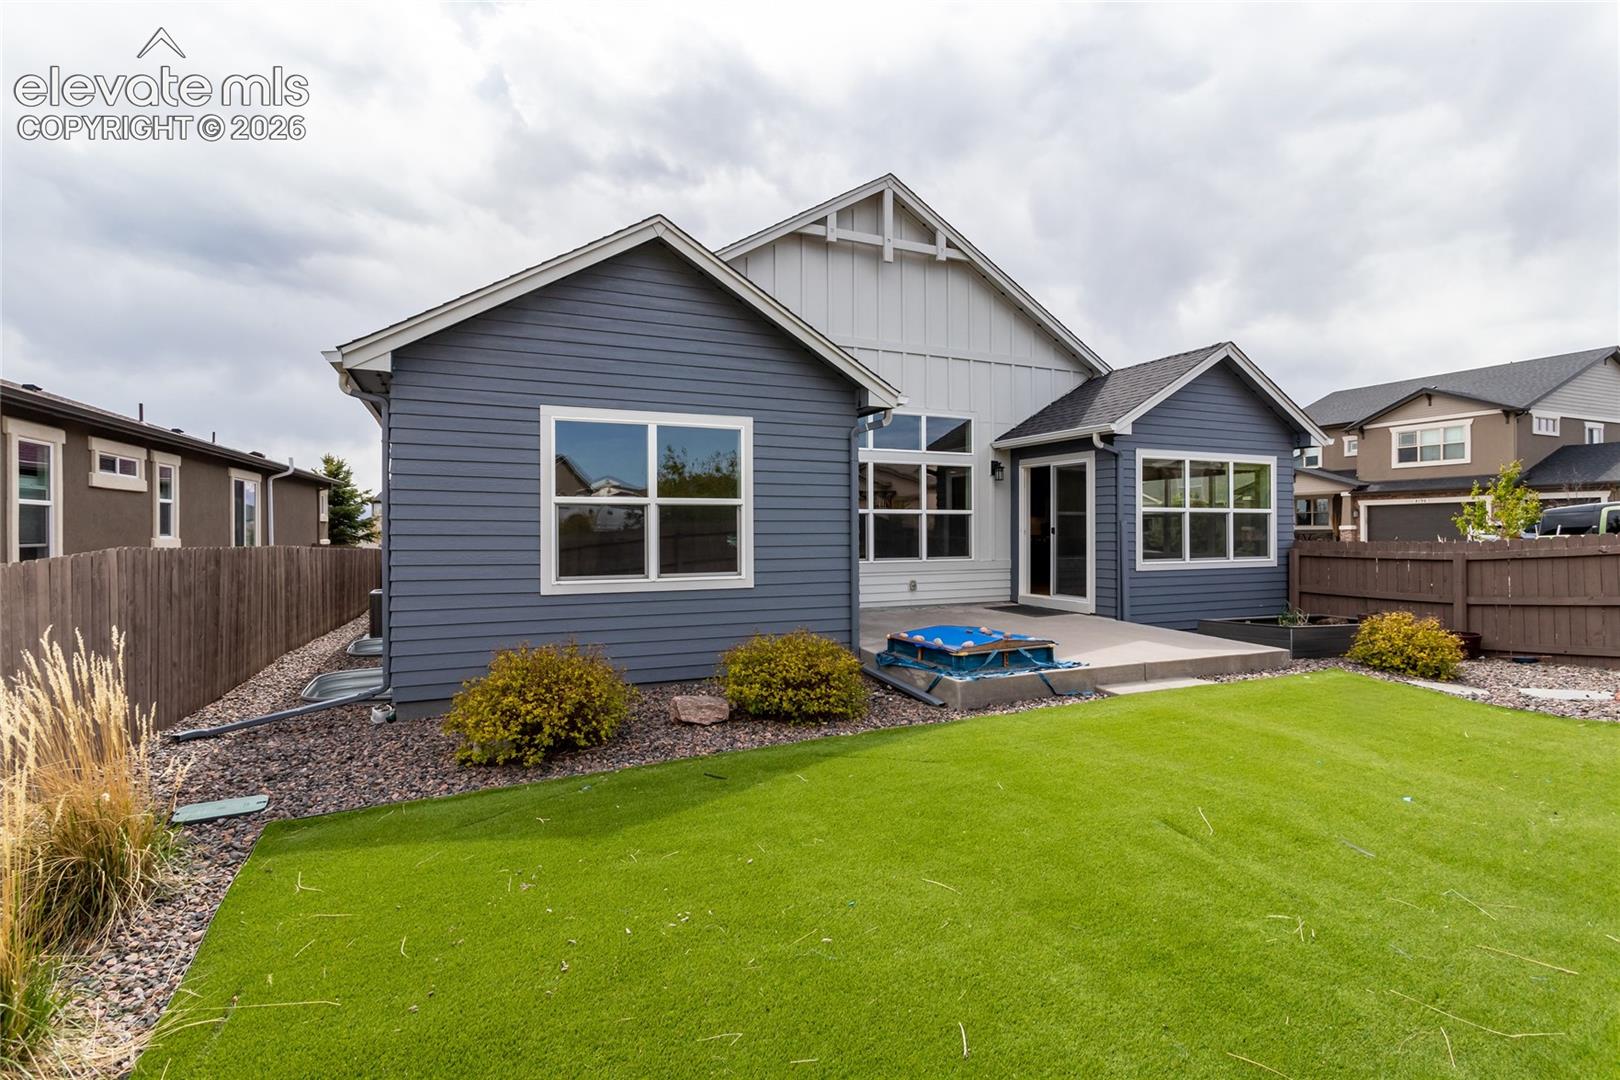
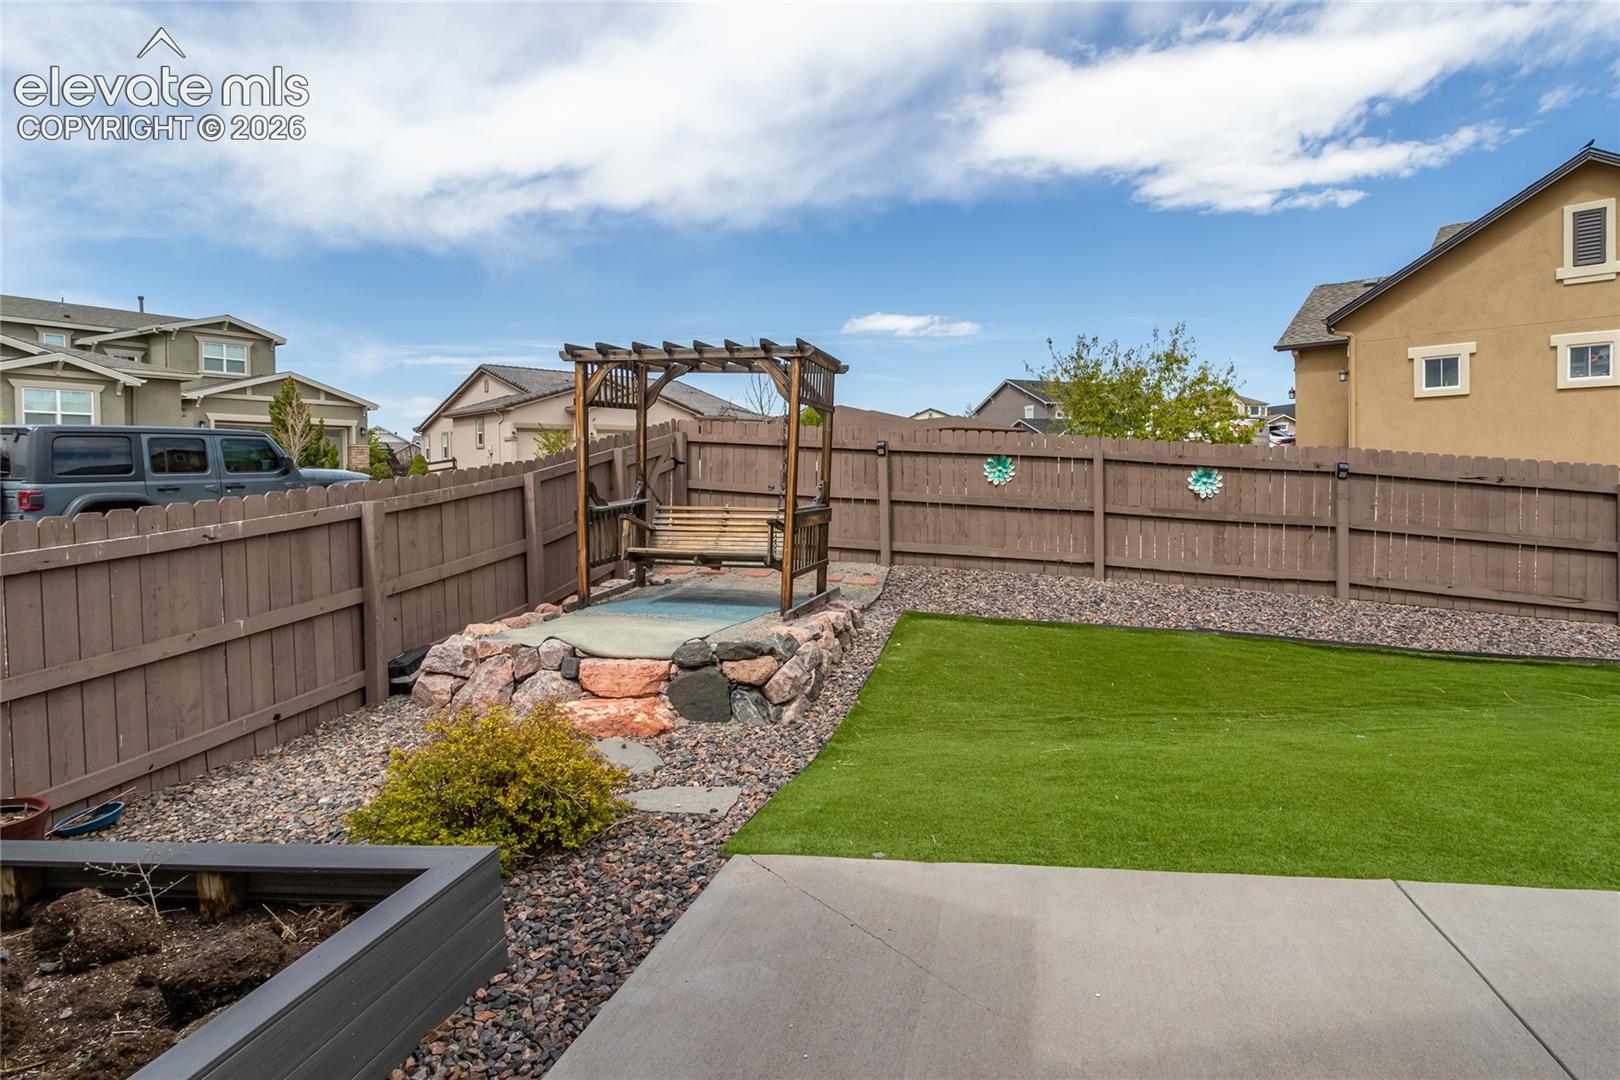
Rear exterior of a blue-gray home with a fenced lawn, patio, and landscaped rock beds.
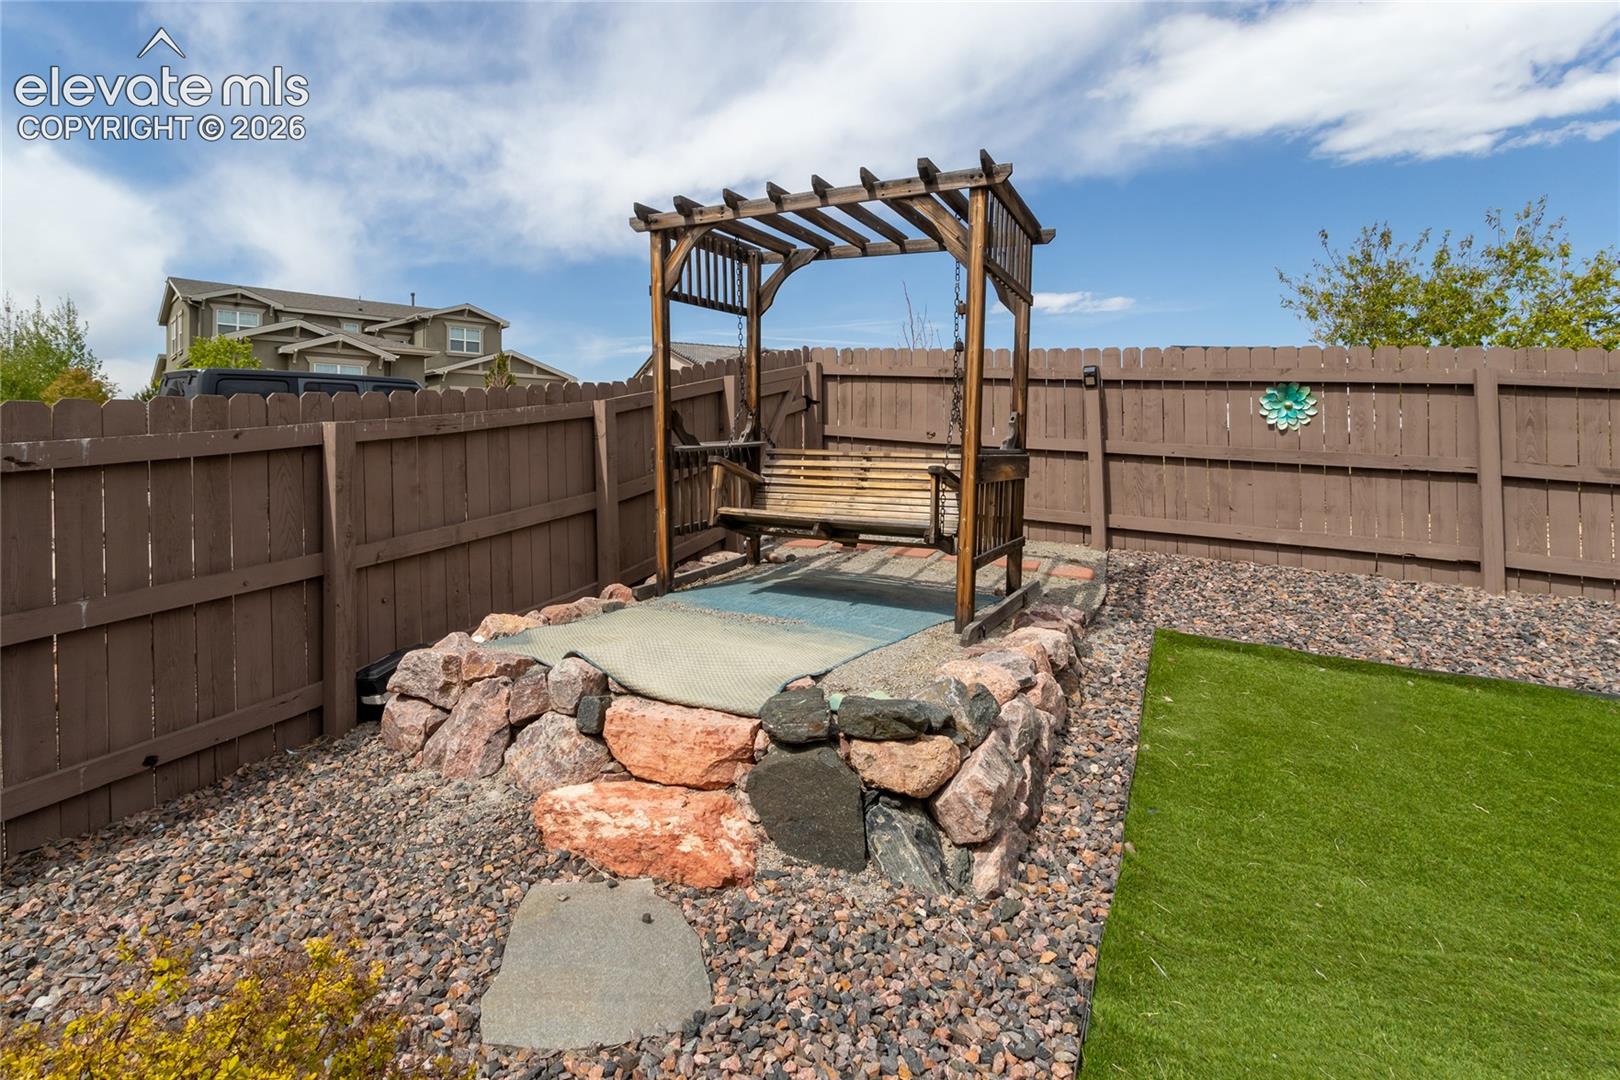
Fenced backyard with artificial turf, a wooden pergola swing, and decorative rock landscaping.
Fenced backyard with a wooden pergola swing, decorative rocks, and a patch of artificial turf.
Fenced backyard with artificial turf, a pergola swing, and landscaped gravel borders.
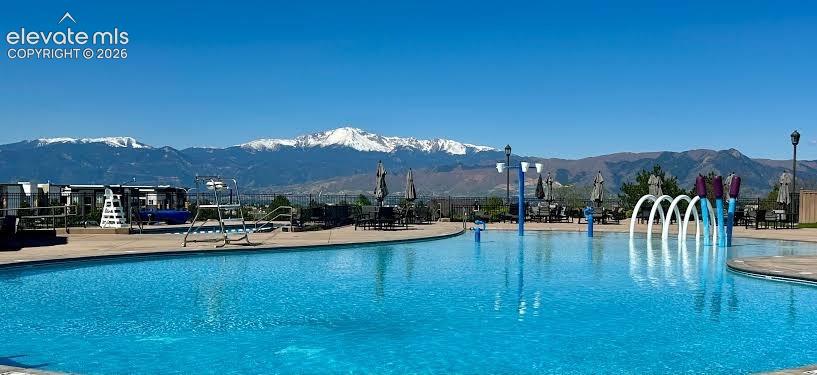
Community pool with mountain views and a row of white pool hoops.
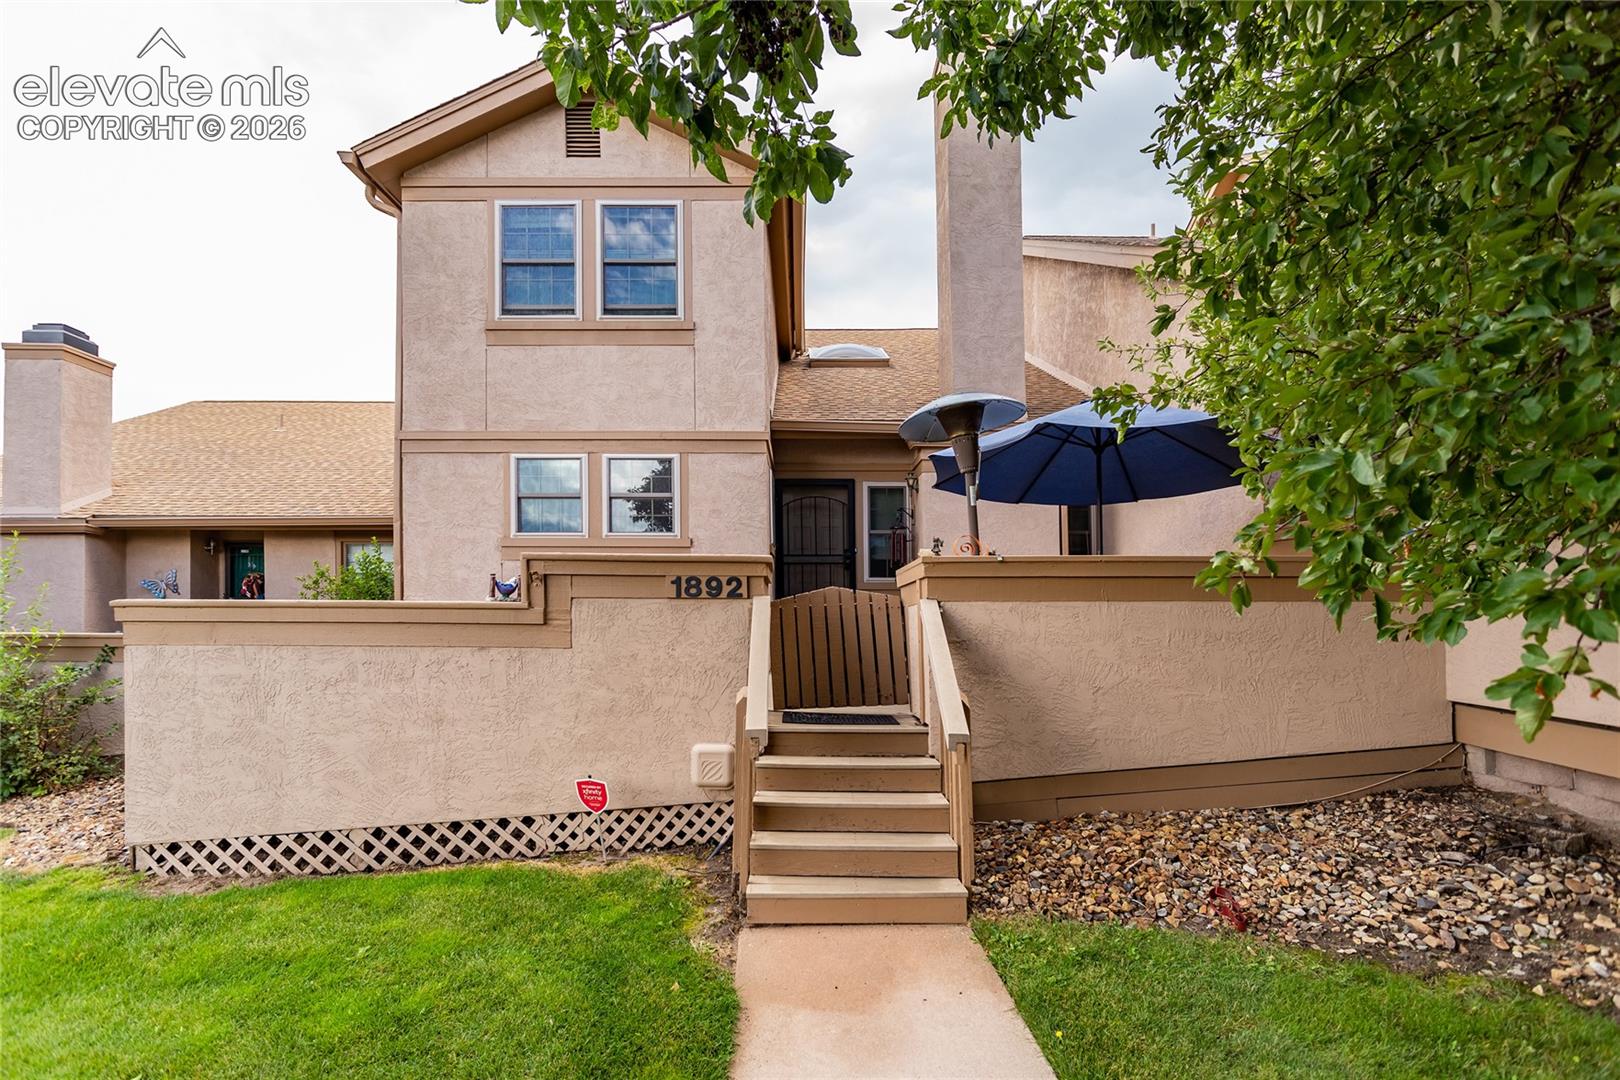
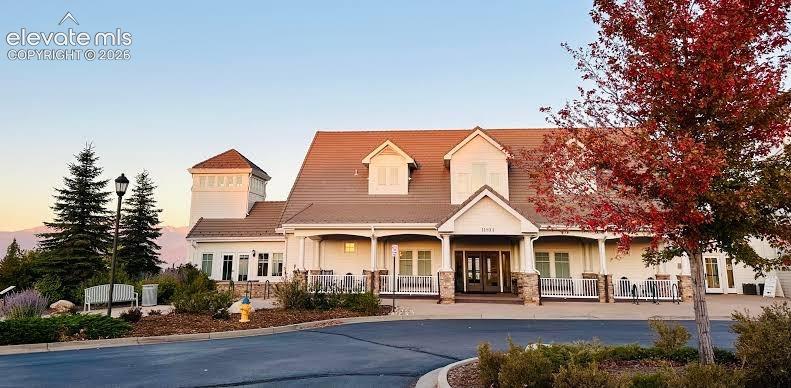
Two-story cream building with a red roof, white porch railings, and autumn trees.
VIEW PHOTOS
Listed by Christine White C2EX MRP RENE SFR , ERA Shields Real Estate Listing Contact: (719) 593-1000
$720,000

10147 Barbour Fork Court

5 Beds 3 Baths 3,195 Sq.Ft. 7,076 Sq.Ft.

Description

Welcome home! Experience this stunning Cordera home featuring five bedrooms, a theater room, and plenty of room for entertaining and relaxing! Located in award-winning Academy District 20, this lovely home rests on a peaceful cul-de-sac with a generous corner lot. Enter the inviting, open floor plan with abundant natural light, and encounter a beautiful kitchen, boasting quartz countertops, a large island, abundant storage, gas range, and under-cabinet task lighting. The spacious primary suite is a private retreat, with an oversized walk-in shower, a quartz double vanity, built-in seating, and a large walk-in closet. The main level concludes with another full bathroom, an adjacent additional bedroom, and a versatile room with elegant French doors, perfect for a variety of needs! The fully-finished basement provides a large 15 x 25 living area, as well as two additional bedrooms, a theater/media room, and a separate flex space suited for an office or fitness room. Enjoy the low-maintenance and water-wise xeriscaped front yard and artificial turf backyard, with a raised bed for gardening and a pergola with a swing, showing off Pikes Peak mountain views! Additional features include an oversized two car garage, pre-wired for electric vehicle charging, an impact-resistant roof installed in 2023, new air conditioning in 2021, Rinnai smart tankless water heater (2025), Aprilaire humidifier (2025) new dishwasher (2025), new gas range (2025), fresh exterior paint home and fence, and newly-planted trees. Convenient to parks, trails, shopping, and entertainment. Approximately 11 minutes to the United States Air Force Academy, 23 minutes to Peterson Space Force Base, 35 minutes to Schriever Space Force Base, and 35 minutes to Fort Carson. Book your private showing for this must-see home!

Share Property

Location

10147 Barbour Fork Court, Colorado Springs, CO 80924

Status

For Sale
Christine White

Christine White

TITLE

REALTOR®

Property Amenities

Interior
Fireplace Gas, Main Level, One
Appliances Dishwasher, Disposal, Dryer, Gas in Kitchen, Kitchen Vent Fan, Microwave Oven, Oven, Range, Self Cleaning Oven, Washer
Flooring Carpet, Ceramic Tile, Wood
Total Bedrooms: 5
Three-Quarter Bathrooms: 1
Full Bathrooms: 2
Area & Lot
Total area 3,512 Sq.Ft.
Lot Area 7,076 Sq.Ft.
Living area 3,195 Sq.Ft.
MLS® ID 5610200
Year Built 2017
School District Academy-20
View Description View of Pikes Peak,Mountain View
Architecture Styles Ranch
Type Residential
Status For Sale
Exterior
Air conditioning Attic Fan, Central Air
Heat type Forced Air
Water Source Municipal
Garage Space 2.0
Sewer Sewer
Other Exterior Features Auto Sprinkler System
Parking Attached, 220 V, Oversized, See Prop Desc Remarks
Lot Features Cul-de-sac, Corner
Roof Composite Shingle
Utilities Electricity Connected, Natural Gas Connected
Finance
Sales Price $720,000
HOA Fees $133 monthly
Real Estate Tax $2,767 yearly
Gray home with white trim, a two-car garage, and landscaped front yard.

360 Virtual Tour

Take a tour of this property
Gray home with white trim, a two-car garage, and landscaped front yard.

Schedule a Showing

I would love to show you this beautiful property. Please select your preferred date and time below. I will be in touch shortly to confirm your appointment.

Schedule a Showing

I would love to show you this beautiful property. Please select your preferred date and time below. I will be in touch shortly to confirm your appointment.

Thank you for your interest in 10147 Barbour Fork Court, Colorado Springs, CO 80924. We are reviewing your request and will be in touch shortly!

Mortgage Calculator

Estimate your monthly mortgage payment, including the principal and interest, property taxes, and HOA. Adjust the values to generate a more accurate rate.

All estimates are provided for informational purposes only. Actual amounts may vary.
$0,000 Your Payment 20 15 65
$0,000 Your Payment

Colorado Springs

Let’s Find Your Dream Home

Get assistance in determining the current property value, crafting a competitive offer, writing and negotiating a contract, and much more. Contact me today.