11360 Rushpink Street
VIEW PHOTOS
Bought with Christine White C2EX MRP RENE SFR , ERA Shields Real Estate and Listed by Grayson Houston, Old Glory Real Estate Company Listing Contact: 719-445-9305
$539,501

11360 Rushpink Street

4 Beds 3 Baths 2,466 Sq.Ft. 6,648 Sq.Ft.

Description

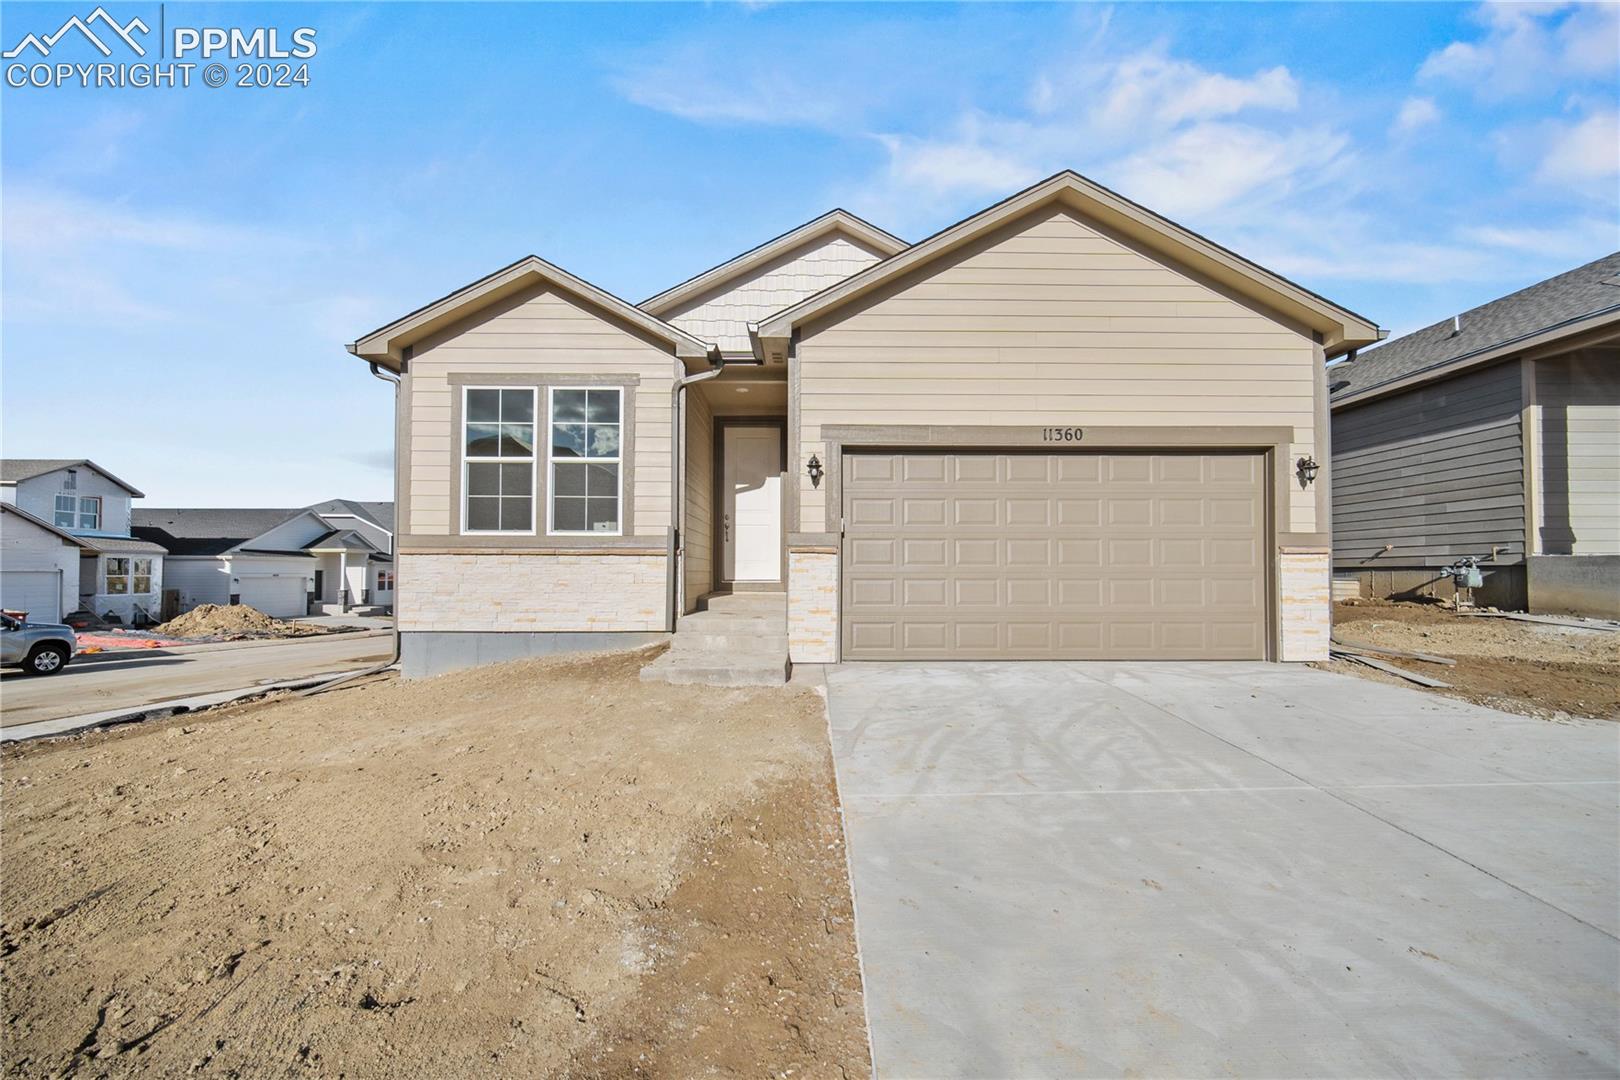
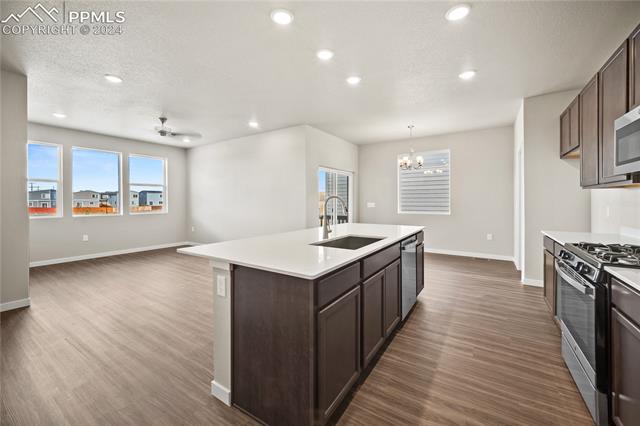
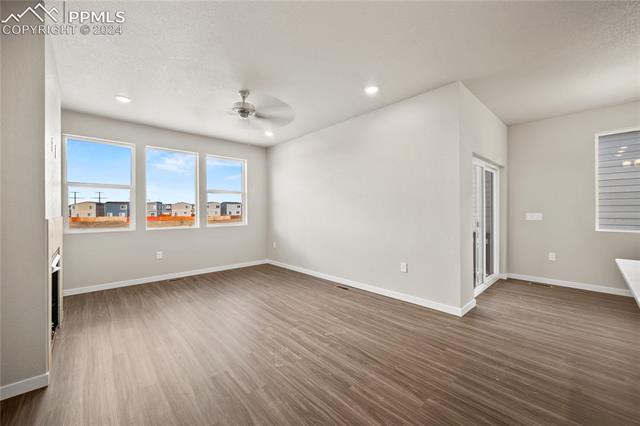
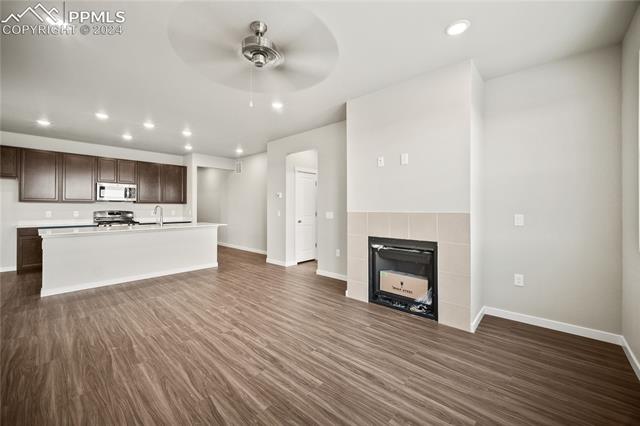
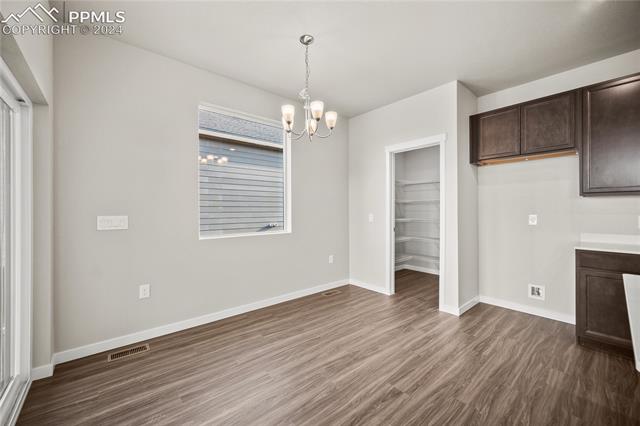
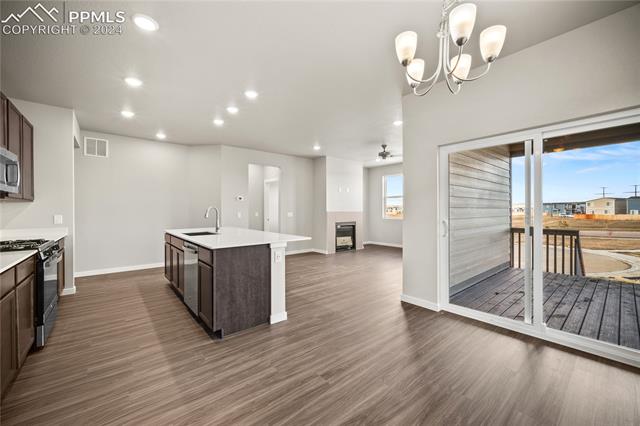
The Nash is a stunning ranch-style home offering an abundance of storage and a thoughtfully designed layout. The open-concept design seamlessly connects the family room, dining area, and kitchen, creating a warm and inviting space for gatherings.

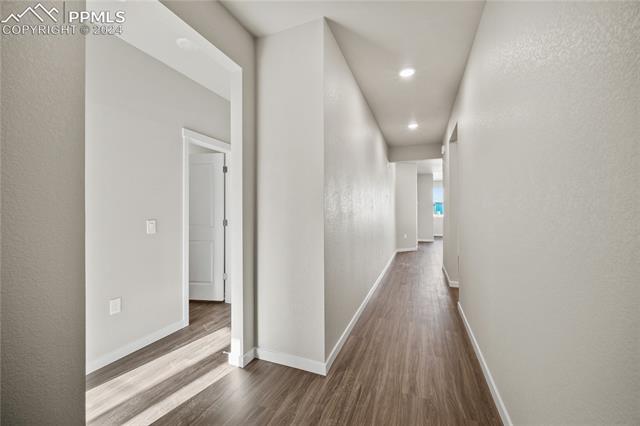
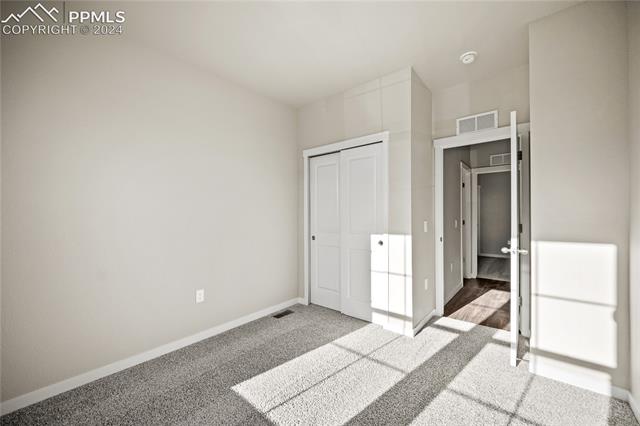
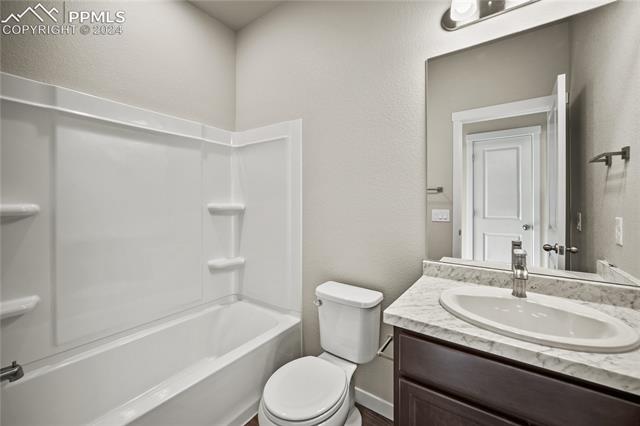
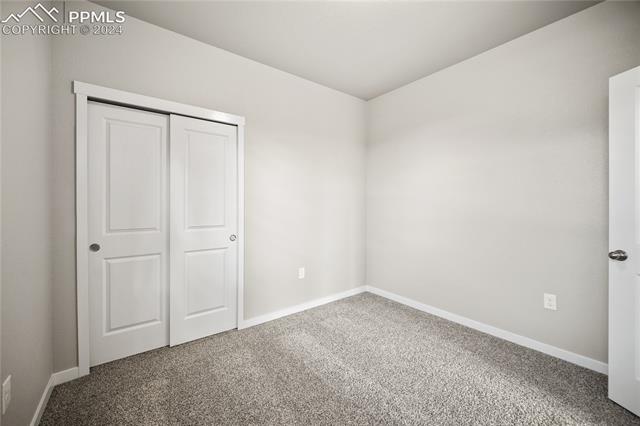
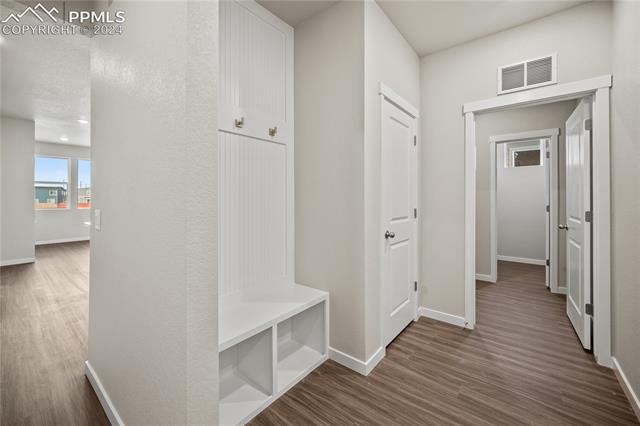
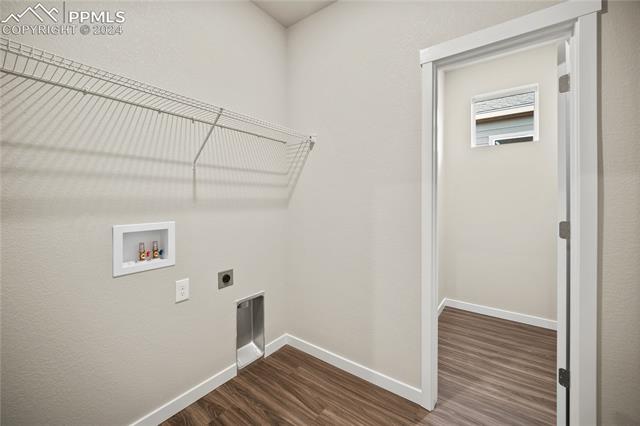
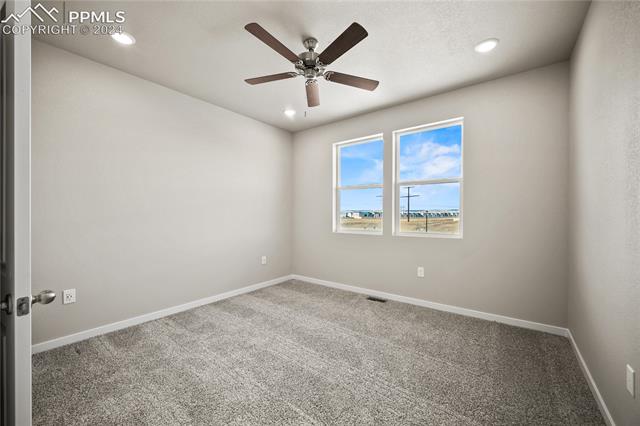
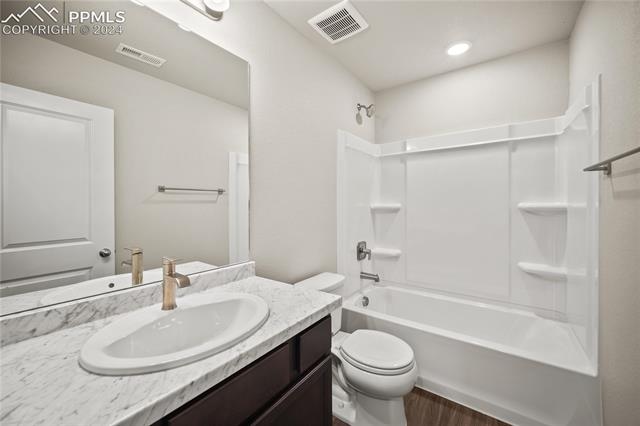
As you step inside, you'll find two secondary bedrooms situated on either side of a stylish guest bathroom, along with a convenient linen closet. Nearby, the owner's entry leads to a well-appointed laundry room and a generously sized storage area.

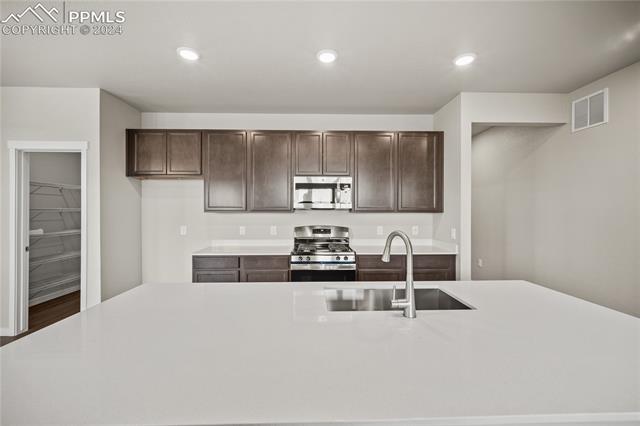
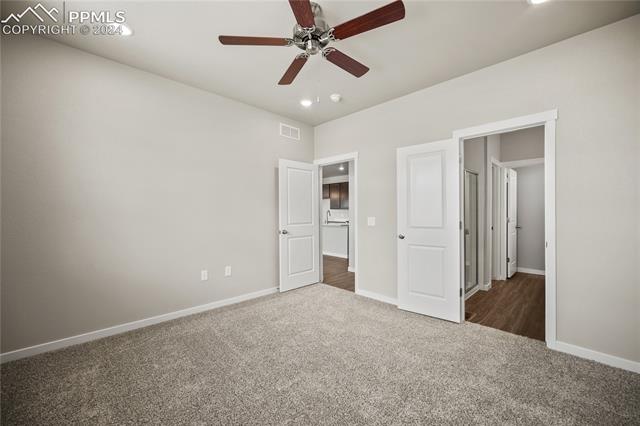
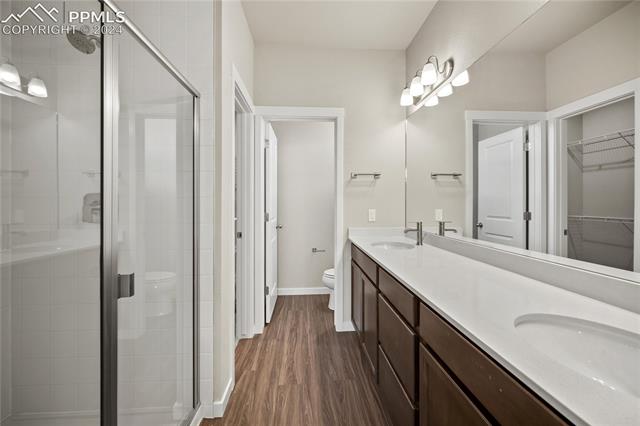
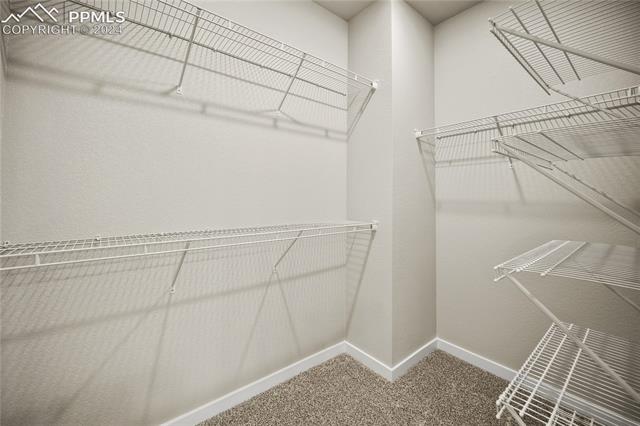
At the heart of the home is the grand kitchen, featuring ample counter space and modern finishes, adjacent to the spacious dining area and the welcoming family room. The primary bedroom offers a serene retreat, complete with a large walk-in closet and a private 4-piece bathroom.

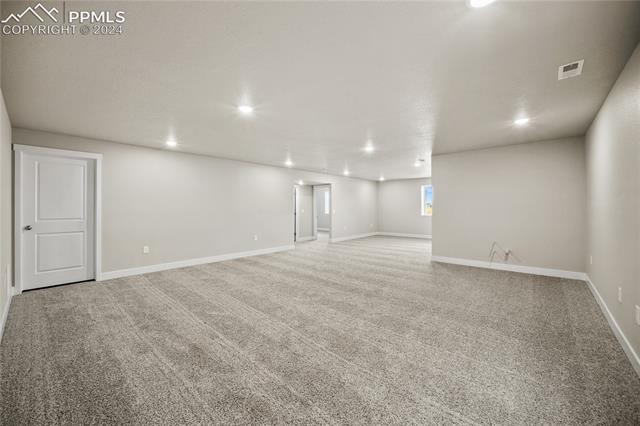
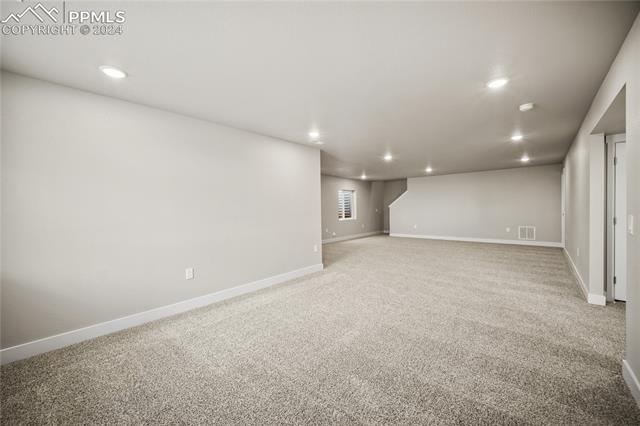
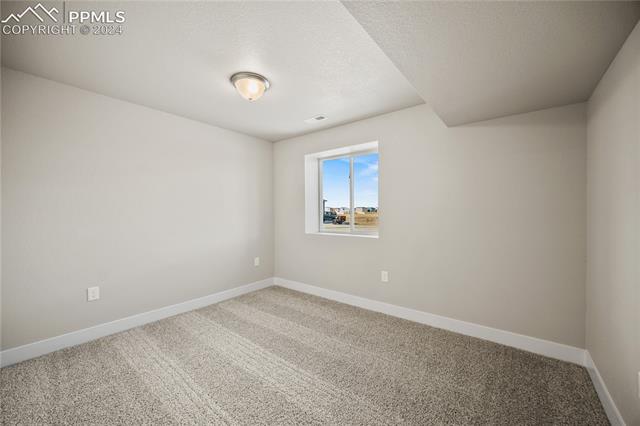
This home also features a finished garden-level basement, providing extra living space, and a covered back deck that overlooks beautiful open space, offering a sense of tranquility and privacy. With its massive storage room, this home is perfect for all your needs.

Share Property

Location

11360 Rushpink Street, Colorado Springs, CO 80925

Status

Sold

Date Sold

March 24, 2025
Christine White

Christine White

TITLE

REALTOR®

Property Amenities

Interior
Laundry room Electric Hook-up, Gas Hook-up, Main
Fireplace Gas
Appliances Dishwasher, Disposal, Gas in Kitchen, Microwave Oven, Oven, Range
Flooring Luxury Vinyl
Total Bedrooms: 4
Half Bathrooms: 1
Full Bathrooms: 2
Other Interior Features 9 Ft Ceilings
Area & Lot
Total area 2,965 Sq.Ft.
Lot Area 6,648 Sq.Ft.
Living area 2,466 Sq.Ft.
MLS® ID 6216854
Year Built 2024
School District Widefield-3
Type Residential
Status Sold
Date Sold March 24, 2025
Exterior
Air conditioning Central Air
Heat type Electric
Disability Features See Prop Desc Remarks
Water Source Assoc/Distr
Sewer Sewer
Roof Composite Shingle
Utilities See Prop Desc Remarks
Finance
Sales Price $539,501
Real Estate Tax $2,766 yearly

360 Virtual Tour

Take a tour of this property

Colorado Springs

Let’s Find Your Dream Home

Get assistance in determining the current property value, crafting a competitive offer, writing and negotiating a contract, and much more. Contact me today.